
Marjorie Heskett
(423) 748-4266
(423) 748-4266
BEDS3
BATHS2 full 1 partial
SQUARE FEET1,782
MLS#1352650
STATUSActive
PROPERTY TYPEResidential - Condominium
SUBDIVISIONCity Of Oak Ridge
NEIGHBORHOODAnderson County - 30
Property Description
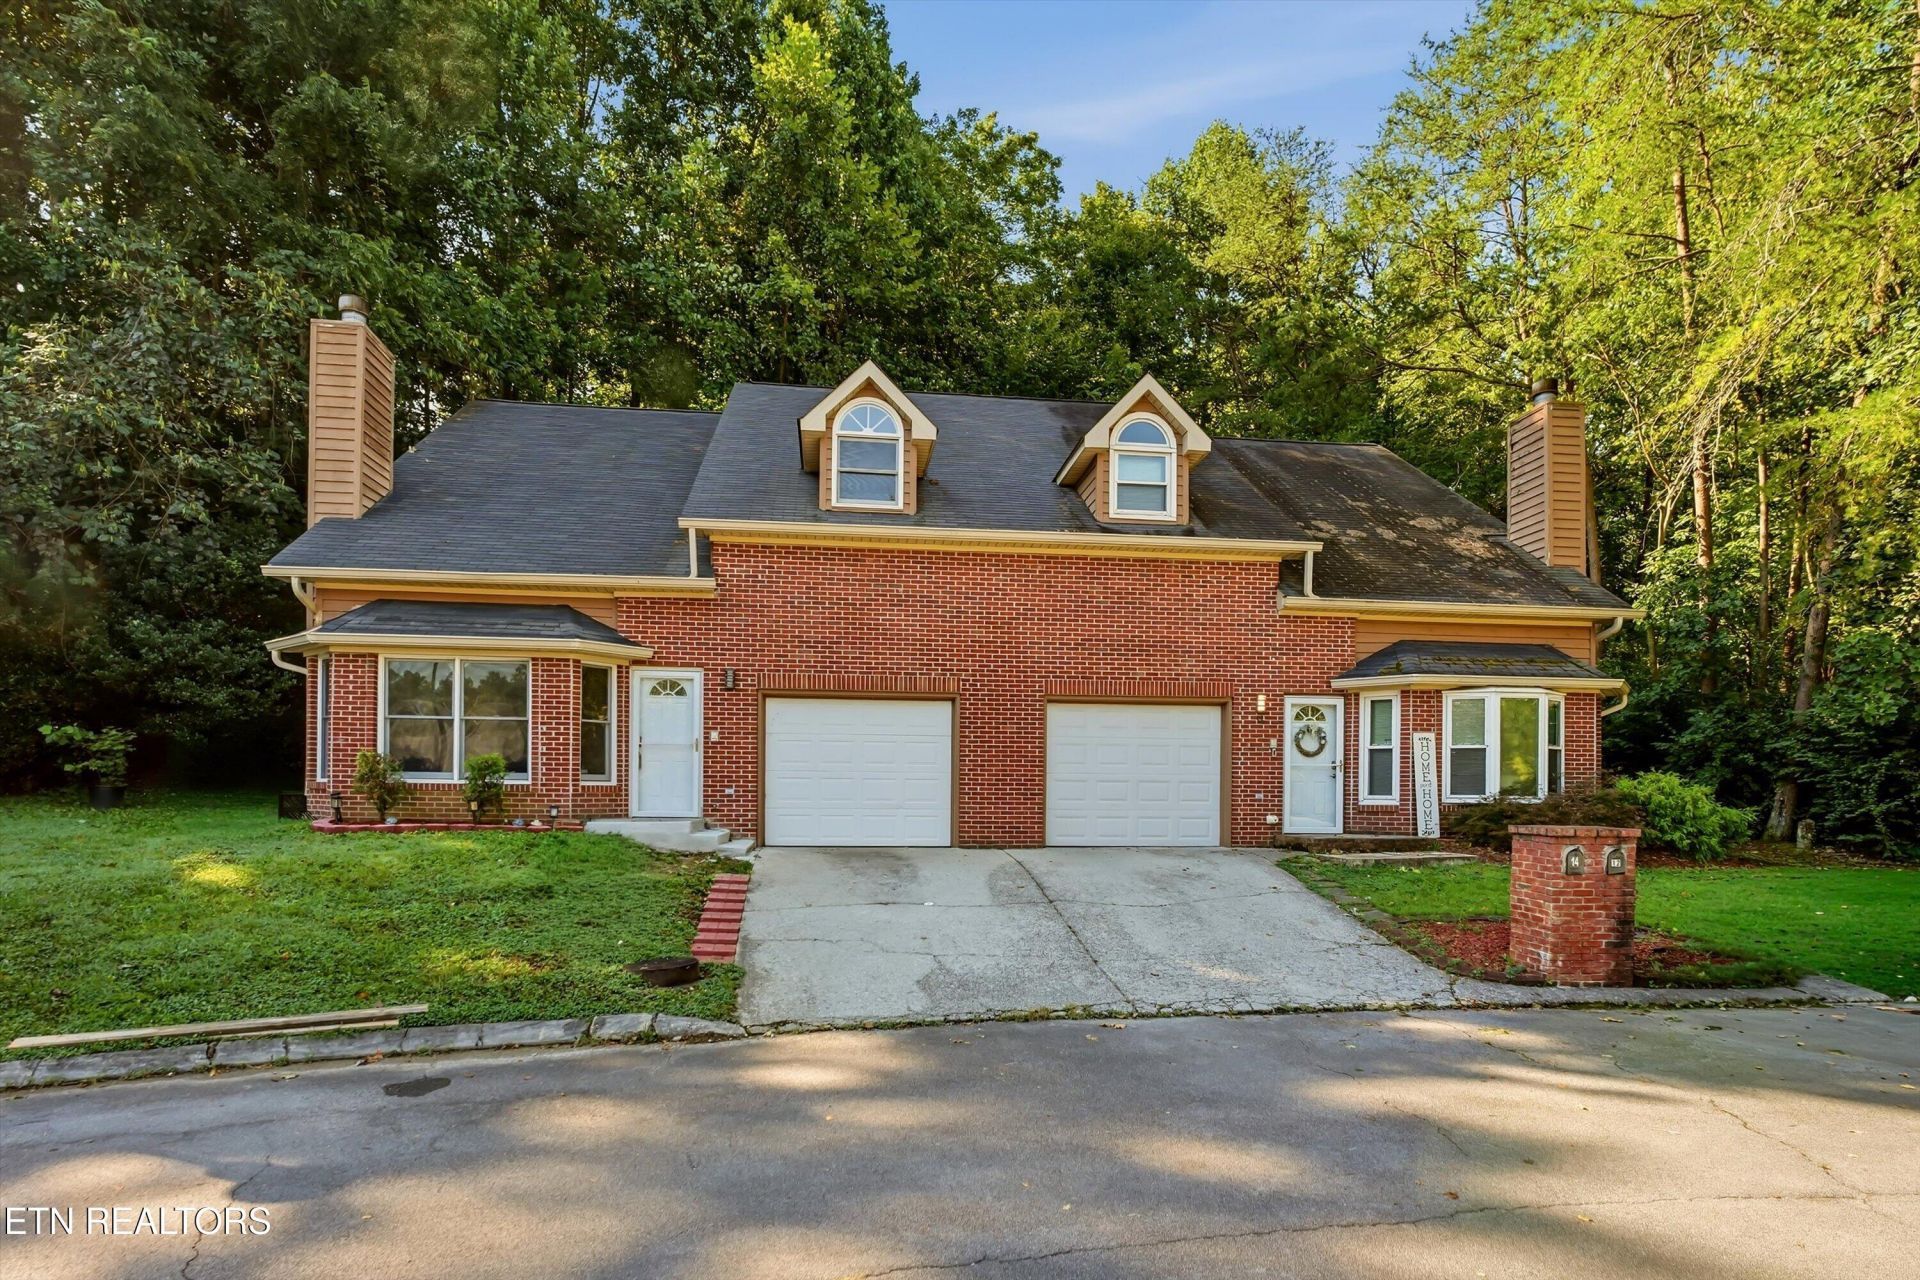
*******Open House this Sunday September 27th!!! Walking trails, park, restaurants & river access nearby!!! Welcome to this charming Oak Ridge townhouse, offering 3 spacious bedrooms, 2.5 bathrooms, and a versatile bonus room ideal for a home office, media room, or extra living space. The inviting main floor centers around a cozy fireplace in the light-filled living area, seamlessly connecting to an updated kitchen equipped with a brand-new appliance suite, including a new refrigerator, microwave, range, and dishwasher. Daily living is made effortless with an included in-home washer and dryer, while major mechanical systems--including an efficient gas furnace and gas hot water heater--provide year-round comfort, energy efficiency, and total peace of mind in this move-in-ready home.
Property Features
Property Type: Residential - Condominium
Cooling: Central Cooling
Fireplaces: 1
Fuel Type: Electric, Gas
Garage: 1 car attached
Heating: Central, Natural Gas, Electric
Home Style: Traditional
Lot Size: 0.11 Acres
Year Built: 1994
Amenities
Walk-In Closet(s)
Cathedral Ceiling(s)
Eat-in Kitchen
Windows - Vinyl
Feature Descriptions
Appliances: Dishwasher, Disposal, Microwave, Range, Self Cleaning Oven
Community Features: Sidewalks
Days on Site: 70
Exterior: Brick, Frame
Fireplace: Pre-Fab
Flooring: Laminate, Carpet
Lot: Cul-De-Sac
Parcel #: 100D A 04000 000
Parking: Off-Street Parking, Garage Door Opener, Attached, Main Level
Security Features: Smoke Detector
Sewer: Public Sewer
SQFT Total: 1782
Water: Public
Local Schools
High School: Oak Ridge
Middle School: Jefferson
Elementary School: Woodland
Listed By / Shown By
Listed By
Agency Name: Redfin
Shown By
Agent Name: Marjorie Heskett
Agent Phone: (423) 748-4266
Agency Title: Crye-Leike Real Estate Services

Source: East Tennessee REALTORS
Estimate Your Payment
Estimated Payment
$ 868.45 per month $767.82 Principal & Interest $0.00 Property Tax (data not provided by mls) $100.63 Homeowner's InsuranceChange Payment Information
Privacy Policy / DMCA Notice / ADA Accessibility


This site is hosted, designed and copyright
© 1994 - 2026 by
Delta Media Group, Inc. -- Patent Pending --
14 Belmont Court | MLS# 1352650
This condo located at 14 Belmont Court, Oak Ridge, TN 37830 is currently listed for sale with an asking price of $345,000. This property was built in 1994 and has 3 bedrooms and 2 full and 1 partial baths with 1782 sq. ft. Belmont Court is located in the City Of Oak Ridge subdivision. Search City Of Oak Ridge real estate on mheskett.easttnliving.net today.