
Marjorie Heskett
(423) 748-4266
(423) 748-4266
BEDS2
BATHS1 full
SQUARE FEET1,044
MLS#10002508
STATUSActive
PROPERTY TYPEResidential - Single Family
SUBDIVISIONNot In Subdivision
NEIGHBORHOOD314 - Carter County
Property Description
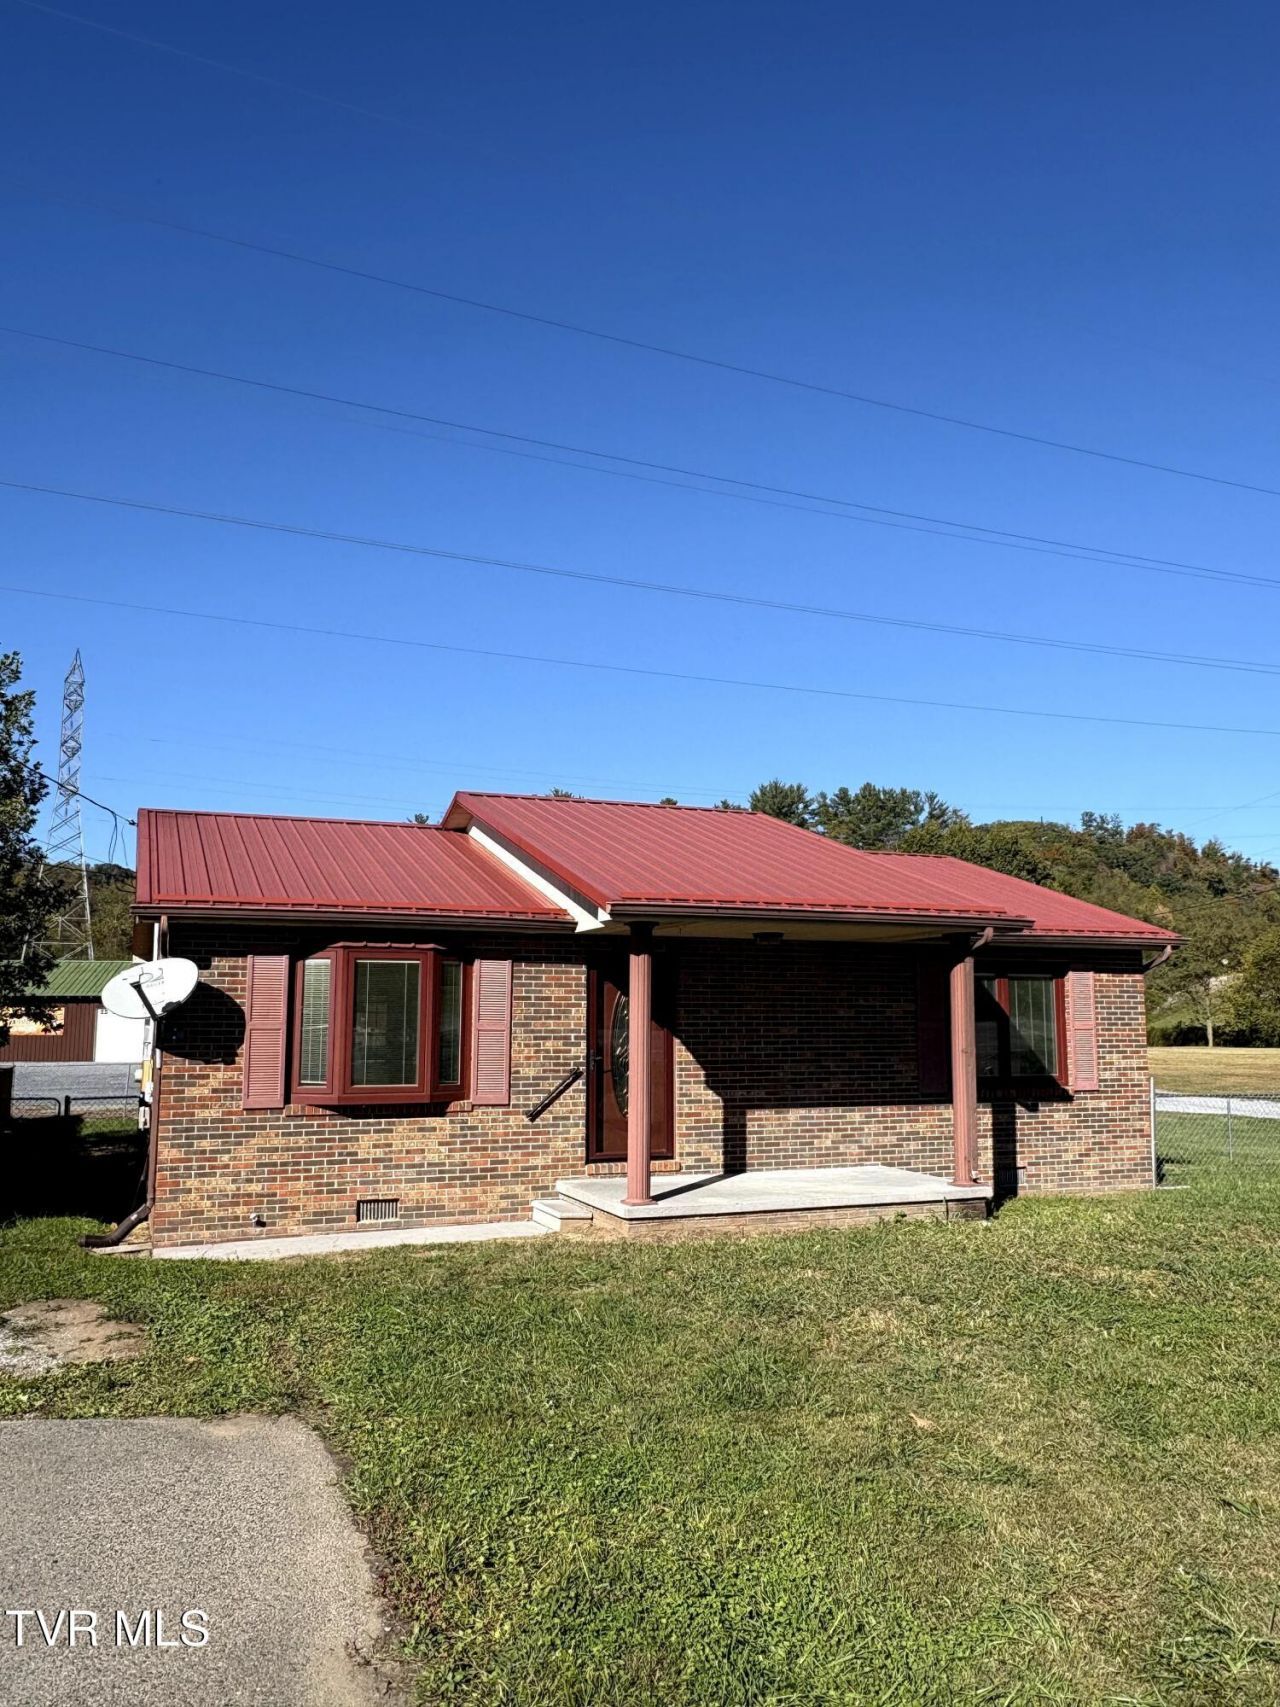
Charming 2-bedroom, 1-bath brick home and a durable metal roof. Interior highlights include hardwood flooring in the living room and hall, new LVP flooring in both bedrooms, and ceramic tile in the kitchen, bathroom, and laundry area. Enjoy year-round comfort with central heat and air, plus the convenience of all appliances conveying, including a new washer, dryer, dishwasher, and electric stove. Outdoor features include a level lot, fenced backyard, a covered front porch, and a covered back deck--perfect for relaxing and enjoying the outdoors. Located just outside the Elizabethton city limits and close to downtown, the home is also one block from the Watauga River. Property is located in a designated flood zone. A great opportunity for buyers seeking a home with practical features, inviting outdoor spaces, and convenient access to town!
Property Features
Property Type: Residential - Single Family
Cooling: Central Air
Heating: Central, Electric
Home Style: Ranch
Lot Size: 0.14 Acres
Roof Type: Metal
Stories: 1.0
Year Built: 1984
Feature Descriptions
Appliances: Dryer, Range, Refrigerator, Washer
Days on Site: 6
Exterior: Brick
Fencing: Back Yard
Flooring: Hardwood, Tile
Interior: Bar
Lot Dimensions: 8973
Parcel Id: 034 15520 000
Rooms Total: 4
Sewer: Septic Tank
Topography: Cleared, Flood Zone, Level
Water: Public
Windows: Double Pane Windows, Insulated Windows
Zoning: Residential
Local Schools
High School: Unaka
Middle School: Hunter
Elementary School: Hunter
Listed By / Shown By
Listed By
Agency Name: List with Freedom
Agency Phone: 855-456-4945
Shown By
Agent Name: Marjorie Heskett
Agent Phone: (423) 748-4266
Agency Title: Crye-Leike Real Estate Services

Source: Tennesse Virginia MLS
Estimate Your Payment
Estimated Payment
$ 629.06 per month $556.17 Principal & Interest $0.00 Property Tax (data not provided by mls) $72.89 Homeowner's InsuranceChange Payment Information
Privacy Policy / DMCA Notice / ADA Accessibility


This site is hosted, designed and copyright
© 1994 - 2026 by
Delta Media Group, Inc. -- Patent Pending --
138 Lovers Lane | MLS# 10002508
This single family home located at 138 Lovers Lane, Elizabethton, TN 37643 is currently listed for sale with an asking price of $249,900. This property was built in 1984 and has 2 bedrooms and 1 full baths with 1044 sq. ft. Lovers Lane is located in the Not In Subdivision subdivision. Search Not In Subdivision real estate on mheskett.easttnliving.net today.