
Marjorie Heskett
(423) 748-4266
(423) 748-4266
BEDS6
BATHS4 full 1 partial
SQUARE FEET4,801
MLS#710570
STATUSActive
PROPERTY TYPEResidential - Single Family
SUBDIVISIONBuena Vista
Property Description
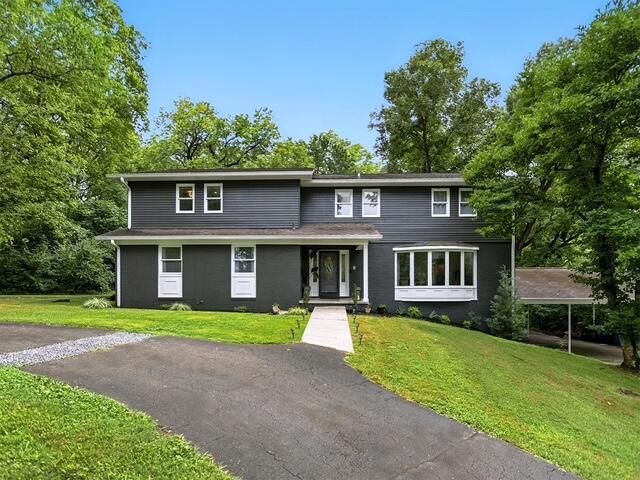
One-of-a-kind, fully renovated home ideal for multigenerational living or those who love to host. Circular driveway and mature trees create a beautiful first impression. Light-filled living room with bay window and mountain views. Updated kitchen features custom cabinets, granite countertops, engineered hardwood floors, double refrigerators, butcher block island, and beverage bar. Finished sunroom with skylight opens to back deck. Spacious family room with brick fireplace.Main level offers two bedrooms, a 3/4 bath and a half bath. Upstairs includes a large primary suite with double vanity, tub/shower combo, and attached laundry room, plus additional generously sized bedrooms--one with fireplace and another with private bath.Basement includes workshop/craft room, full bath, storage, and two-car garage. Tankless water heater, whole-house water softener, and attached carport.Situated on 3.85 mostly wooded acres with shared pond, just minutes to shopping and dining! Close to Carson Newman, Morristown, Knoxville, Cherokee & Douglas Lakes, as well as, Sevierville/Pigeon Forge and the Great Smoky Mountains!
Property Features
Property Type: Residential - Single Family
Basement: Yes
Cooling: Central Air, Whole House Fan, Heat Pump
Fireplaces: 2
Garage: 2 car attached
Heating: Central, Heat Pump, Fireplace(s)
Lot Size: 3.85 Acres
Roof Type: Asphalt, Shingle
Stories: 2.0
Year Built: 1973
Feature Descriptions
Additional Dwelling: No
Appliances: Double Oven, Water Softener, Wine Refrigerator, Tankless Water Heater, Refrigerator, Microwave, Instant Hot Water, Gas Water Heater, Electric Oven, Electric Cooktop, Dishwasher
Basement/Foundation: Block, Walk-Up Access, Storage Space, Partial, Interior Entry, Finished, Exterior Entry
Days on Site: 241
Exterior: Block, Vinyl Siding, Brick
Exterior: Rain Gutters
Farms: Pond
Fencing: None
Fireplace: Bedroom, Wood Burning, Living Room
Flooring: Carpet, Tile, Plank, Hardwood
Gas: JCCUD
HOA Y/N: No
Interior: Double Vanity, Storage, Smart Camera(s)/Recording, Recessed Lighting, Kitchen Island, High Speed Internet, His and Hers Closets, Granite Counters, Eat-in Kitchen
Laundry: Electric Dryer Hookup, Washer Hookup, Upper Level, Laundry Room
Lot: Irregular Lot, Wooded, Views, Pond on Lot
Lot Dimensions: 3.85 acres
Outbuildings: Small Storage
Parcel #: 024B A 04500 000
Porch/Patio/Deck: Covered, Front Porch, Deck
Rooms Total: 11
Sewer: Public Sewer
Special View Info: City, Mountain(s), Forest
View: City, Mountain(s), Forest
Water: Public
Windows: Bay Window(s), Skylight(s), Double Pane Windows
Local Schools
High School: Jefferson
Middle School: Jefferson
Elementary School: Jefferson
Listed By / Shown By
Listed By
Agency Name: RE/MAX Real Estate Ten Midtown
Agency Phone: (423) 581-8881
Shown By
Agent Name: Marjorie Heskett
Agent Phone: (423) 748-4266
Agency Title: Crye-Leike Real Estate Services

Source: Lakeway MLS
Estimate Your Payment
Estimated Payment
$ 1,761.81 per month $1,557.67 Principal & Interest $0.00 Property Tax (data not provided by mls) $204.14 Homeowner's InsuranceChange Payment Information
Privacy Policy / DMCA Notice / ADA Accessibility


This site is hosted, designed and copyright
© 1994 - 2026 by
Delta Media Group, Inc. -- Patent Pending --
1366 Clinch View Circle | MLS# 710570
This single family home located at 1366 Clinch View Circle, Jefferson City, TN 37760 is currently listed for sale with an asking price of $699,900. This property was built in 1973 and has 6 bedrooms and 4 full and 1 partial baths with 4801 sq. ft. Clinch View Circle is located in the Buena Vista subdivision. Search Buena Vista real estate on mheskett.easttnliving.net today.