
Marjorie Heskett
(423) 748-4266
(423) 748-4266
BEDS5
BATHS3 full
SQUARE FEET2,538
MLS#10002491
STATUSActive
PROPERTY TYPEResidential - Single Family
SUBDIVISIONNot In Subdivision
NEIGHBORHOOD103 - Bristol TN (City)
Property Description
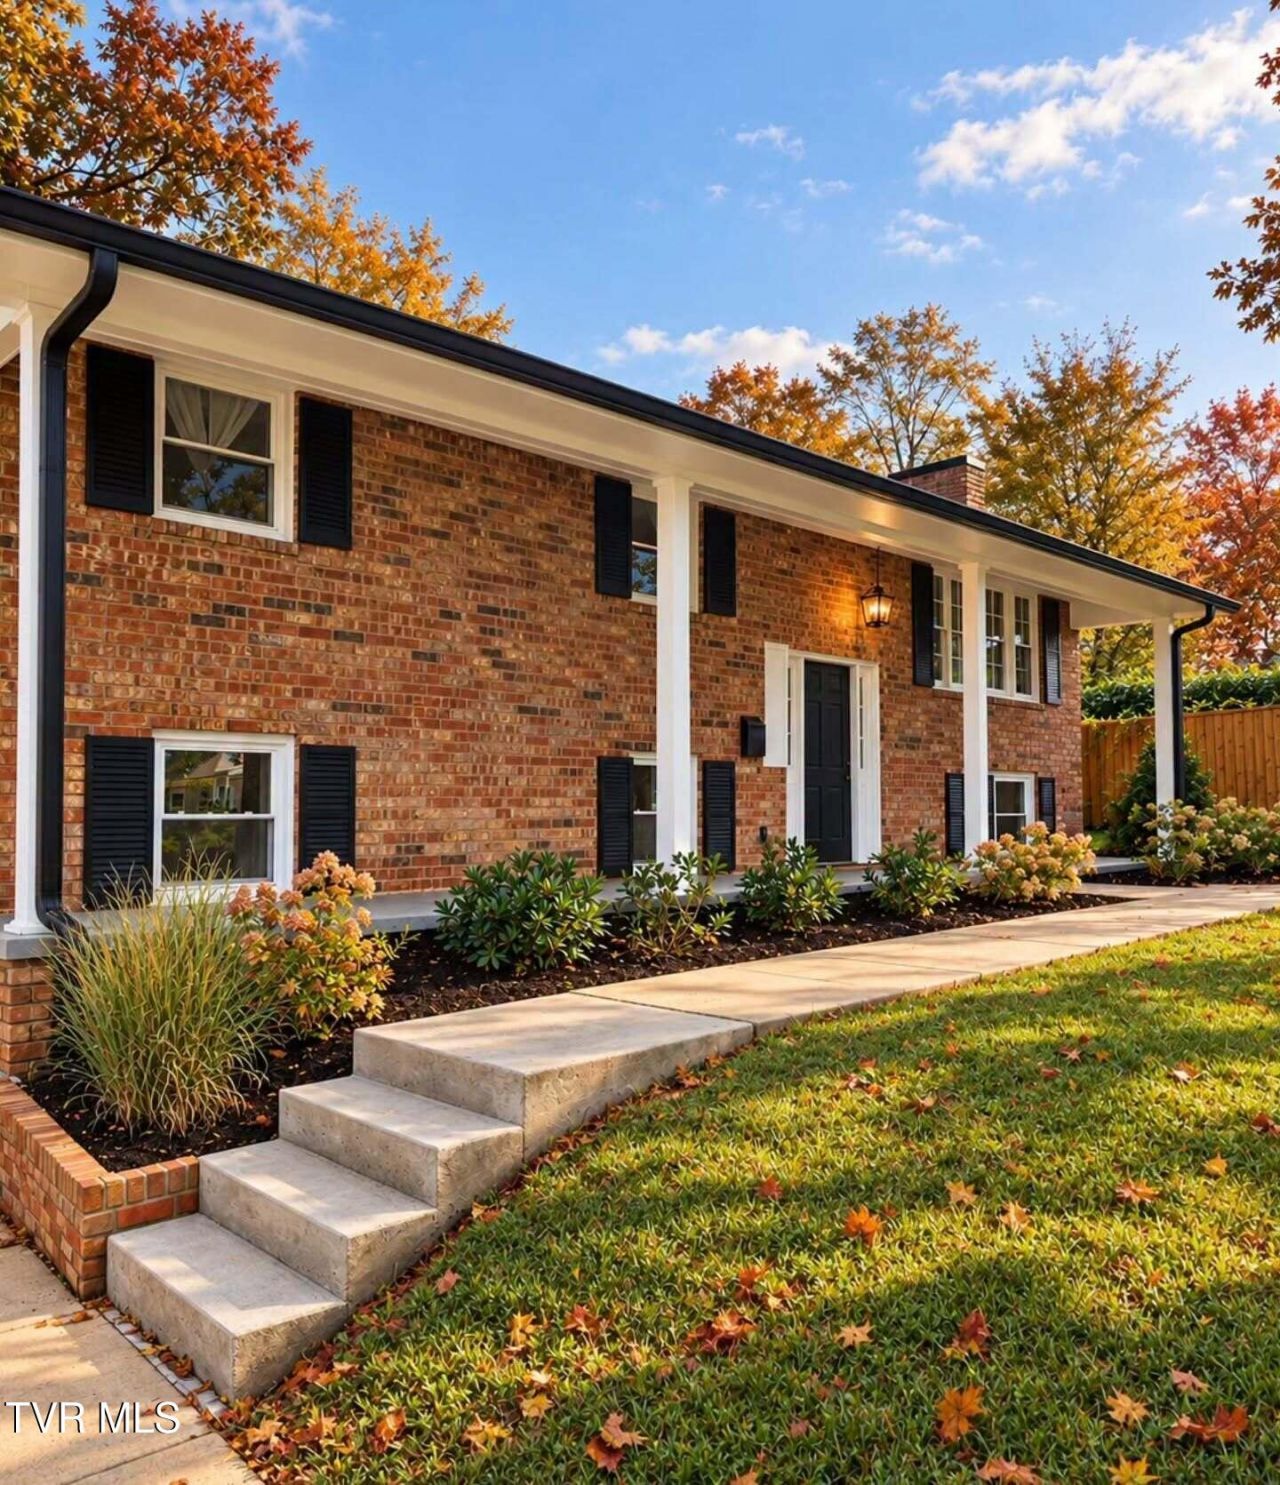
A striking home in an excellent location! This attractive listing boasts FIVE bedrooms and 3 full bathrooms - designed to meet the needs of a larger crew with modern finishes, fully-fenced rear yard, expansive 2 car carport, and an ''end of the cul-de-sac'' location. This one is updated throughout---you'll find an upper living room with fireplace for daily downtime--- and a cozy lower den with fireplace (perhaps for the Alabama fans in the household?) as well. The kitchen charms with attractive quartz countertops, clean white cabinets, stainless appliances, and matte black fixtures. A step out of the rear door put you onto the sizable rear deck with plenty of room for entertaining or a relaxing evening, bubbling away in the hot tub. Extra storage, office, and laundry room in the lower level make this one not only turn-key, but user friendly. Schedule your tour today!
Property Features
Property Type: Residential - Single Family
Basement: Yes
Basement: Finished
Cooling: Heat Pump
Fireplaces: 2
Heating: Heat Pump
Home Style: Raised Ranch
Lot Size: 0.30 Acres
Roof Type: Shingle
Stories: 2.0
Year Built: 1967
Feature Descriptions
Appliances: Dishwasher, Gas Range, Microwave, Refrigerator
Carport Spaces: 2
Days on Site: 6
Exterior: Brick
Fencing: Back Yard
Fireplace: Basement, Den, Living Room
Flooring: Hardwood, Tile
Foundation: Block
Interior: Granite Counters, Kitchen/Dining Combo, Remodeled
Laundry: Electric Dryer Hookup, Washer Hookup
Lot Dimensions: 93 x 145
Parcel Id: 021p B 017.00
Parking: Driveway, Attached, Carport, Concrete
Rooms Total: 13
Sewer: Public Sewer
Topography: Level, Sloped
Utilities: Cable Available, Electricity Connected, Sewer Connected, Water Connected
Water: Public
Windows: Double Pane Windows
Zoning: R 2
Local Schools
High School: Tennessee
Middle School: Vance
Elementary School: Haynesfield
Listed By / Shown By
Listed By
Agency Name: Prestige Homes of the Tri Cities, Inc.
Agency Phone: 423-217-0346
Shown By
Agent Name: Marjorie Heskett
Agent Phone: (423) 748-4266
Agency Title: Crye-Leike Real Estate Services

Source: Tennesse Virginia MLS
Estimate Your Payment
Estimated Payment
$ 979.20 per month $865.75 Principal & Interest $0.00 Property Tax (data not provided by mls) $113.46 Homeowner's InsuranceChange Payment Information
Privacy Policy / DMCA Notice / ADA Accessibility


This site is hosted, designed and copyright
© 1994 - 2026 by
Delta Media Group, Inc. -- Patent Pending --
133 Pershing Avenue | MLS# 10002491
This single family home located at 133 Pershing Avenue, Bristol, TN 37620 is currently listed for sale with an asking price of $389,000. This property was built in 1967 and has 5 bedrooms and 3 full baths with 2538 sq. ft. Pershing Avenue is located in the Not In Subdivision subdivision. Search Not In Subdivision real estate on mheskett.easttnliving.net today.