
Marjorie Heskett
(423) 748-4266
(423) 748-4266
BEDS3
BATHS2 full 1 partial
SQUARE FEET2,338
MLS#1353667
STATUSActive
PROPERTY TYPEResidential - Single Family
SUBDIVISIONVan Haven View
NEIGHBORHOODSevier County - 27
Property Description
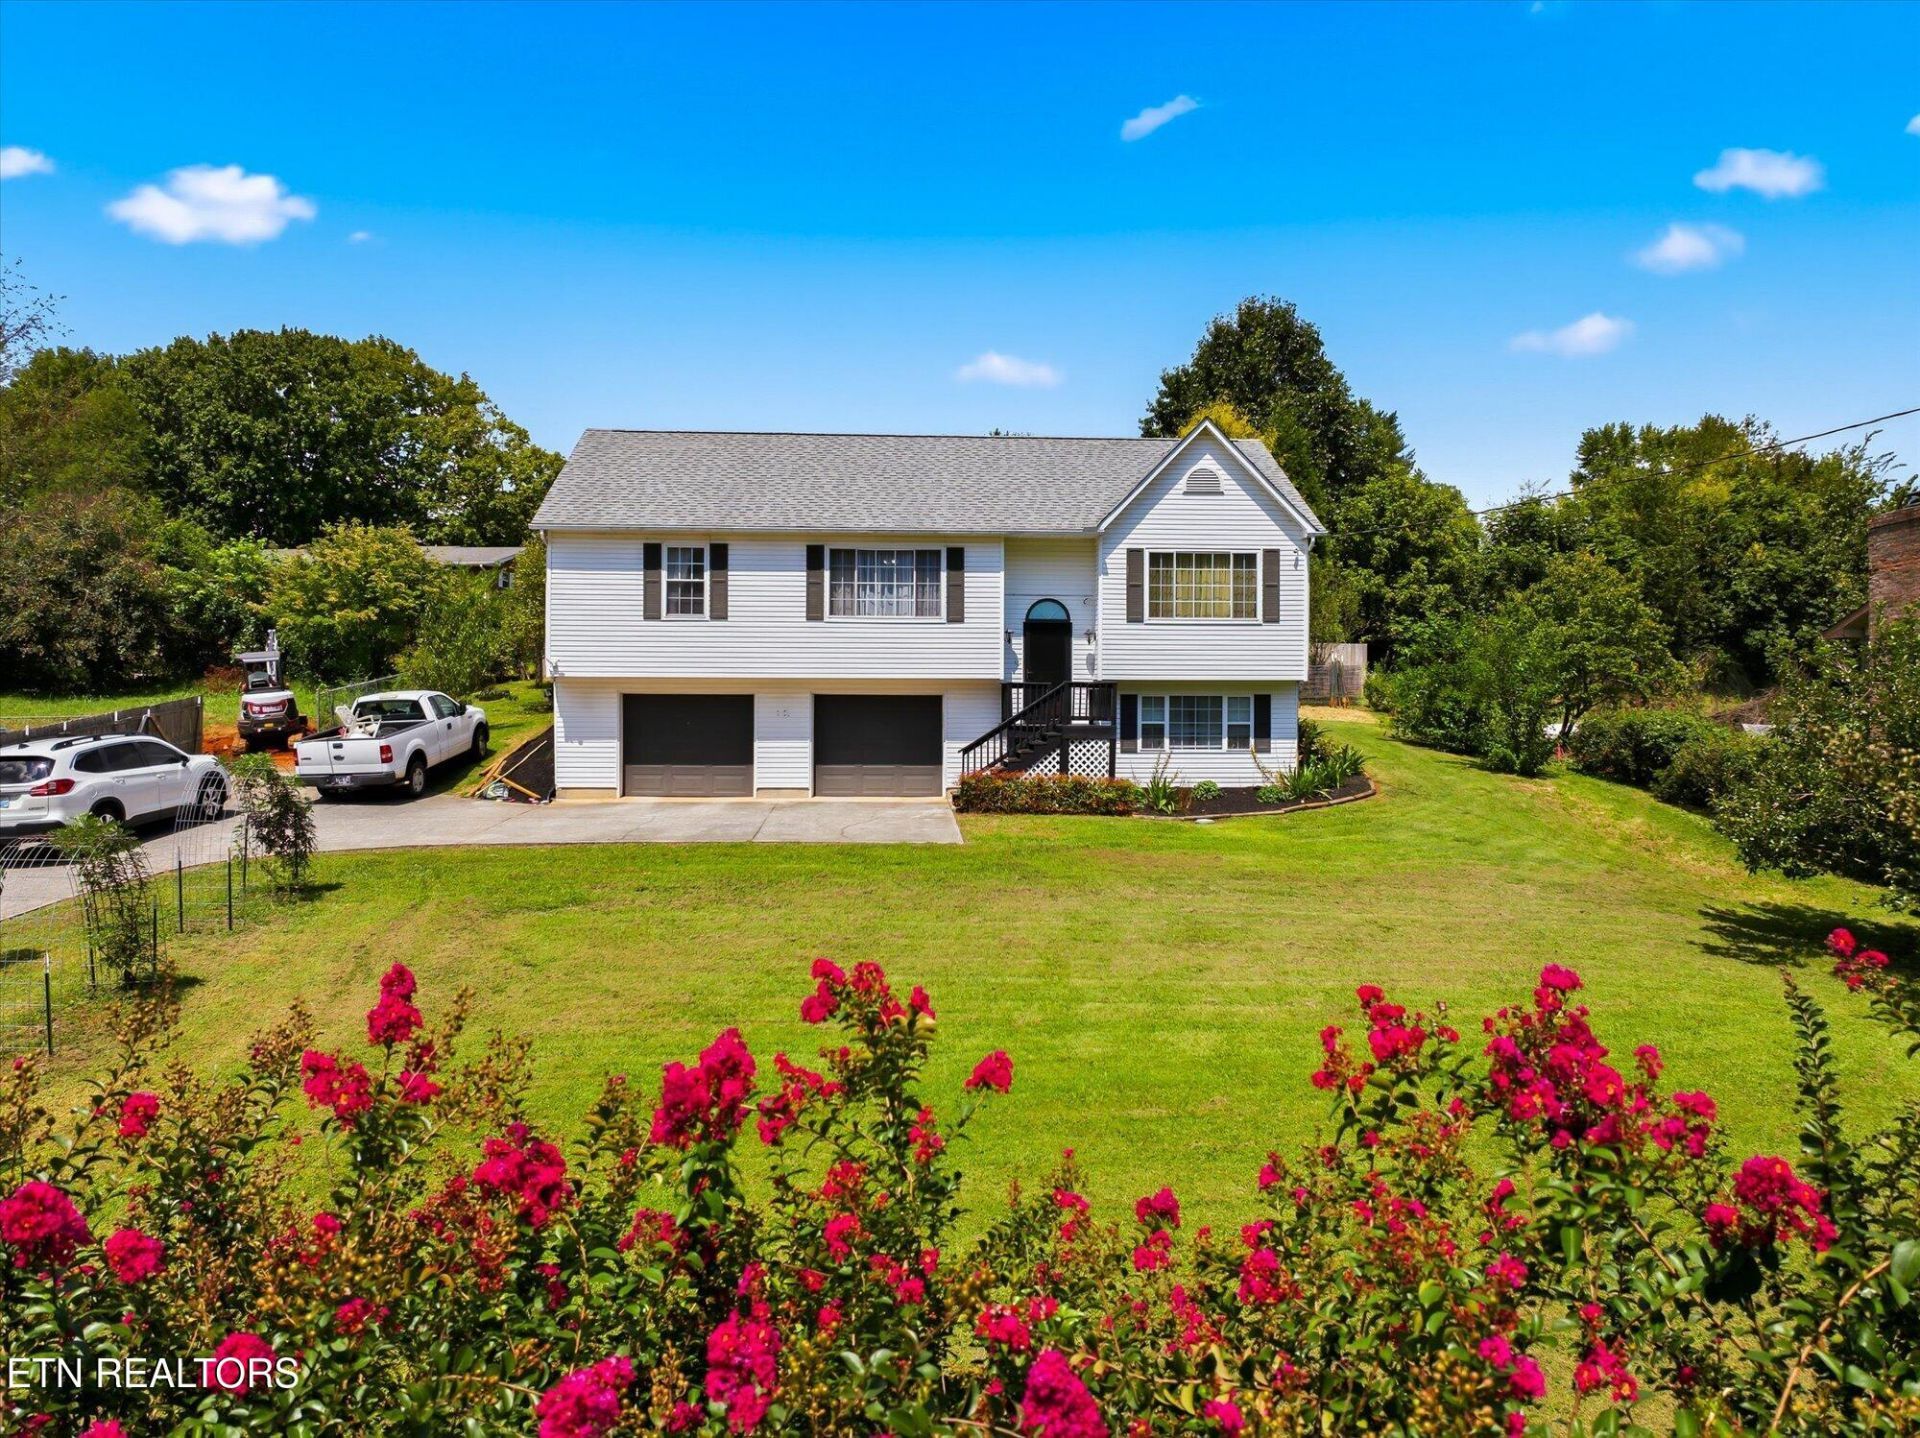
Beautiful split-level home in Sevier County offering space, and character! With 3 bedrooms, 21/2 baths, and approximately 2,338 square feet, this home provides plenty of room for comfortable living and entertaining. A standout feature is the huge 800-square-foot garage, offering exceptional space for vehicles, storage, a workshop, or recreational equipment. The heated and cooled enclosed sunroom creates a wonderful year-round space to relax and unwind. Step outside onto the 15' x 20' deck, perfect for morning coffee, outdoor dining, or entertaining family and friends. The property also features garden boxes, grapevines and 14 fruit trees, creating a beautiful setting for enjoying the outdoors and harvesting your own fruit. Conveniently located with easy access to both Knoxville and Sevierville, this property offers the best of both worlds--peaceful living with convenient access to shopping, dining, entertainment, and all that the area has to offer. Items that do not convey are free-standing fire place; washer; dryer; 4 security cameras; cattle gates and t-posts; 5 trees along the right side of the driveway.
Property Features
Property Type: Residential - Single Family
Basement: Yes
Cooling: Central Cooling
Fireplaces: 1
Fuel Type: Gas
Garage: 2 car attached
Heating: Heat Pump, Natural Gas
Home Style: Traditional
Lot Size: 0.38 Acres
Year Built: 1995
Amenities
Walk-In Closet(s)
Feature Descriptions
Appliances: Dishwasher, Microwave, Range, Refrigerator
Days on Site: 61
Exterior: Vinyl Siding, Frame
Flooring: Laminate, Carpet
Lot: Other
Parcel #: 035I B 05400 000
Parking: Attached
Sewer: Septic Tank
SQFT Total: 2338
Water: Public
Listed By / Shown By
Listed By
Agency Name: Re/Max LakeTime Realty
Shown By
Agent Name: Marjorie Heskett
Agent Phone: (423) 748-4266
Agency Title: Crye-Leike Real Estate Services

Source: East Tennessee REALTORS
Estimate Your Payment
Estimated Payment
$ 981.72 per month $867.97 Principal & Interest $0.00 Property Tax (data not provided by mls) $113.75 Homeowner's InsuranceChange Payment Information
Privacy Policy / DMCA Notice / ADA Accessibility


This site is hosted, designed and copyright
© 1994 - 2026 by
Delta Media Group, Inc. -- Patent Pending --
1314 Boyds Creek Hwy | MLS# 1353667
This single family home located at 1314 Boyds Creek Hwy, Seymour, TN 37865 is currently listed for sale with an asking price of $390,000. This property was built in 1995 and has 3 bedrooms and 2 full and 1 partial baths with 2338 sq. ft. Boyds Creek Hwy is located in the Van Haven View subdivision. Search Van Haven View real estate on mheskett.easttnliving.net today.