
Marjorie Heskett
(423) 748-4266
(423) 748-4266
BEDS3
BATHS3 full
SQUARE FEET3,038
MLS#1360270
STATUSActive
PROPERTY TYPEResidential - Single Family
SUBDIVISIONWoodbriar
NEIGHBORHOODJefferson County - 26
Property Description
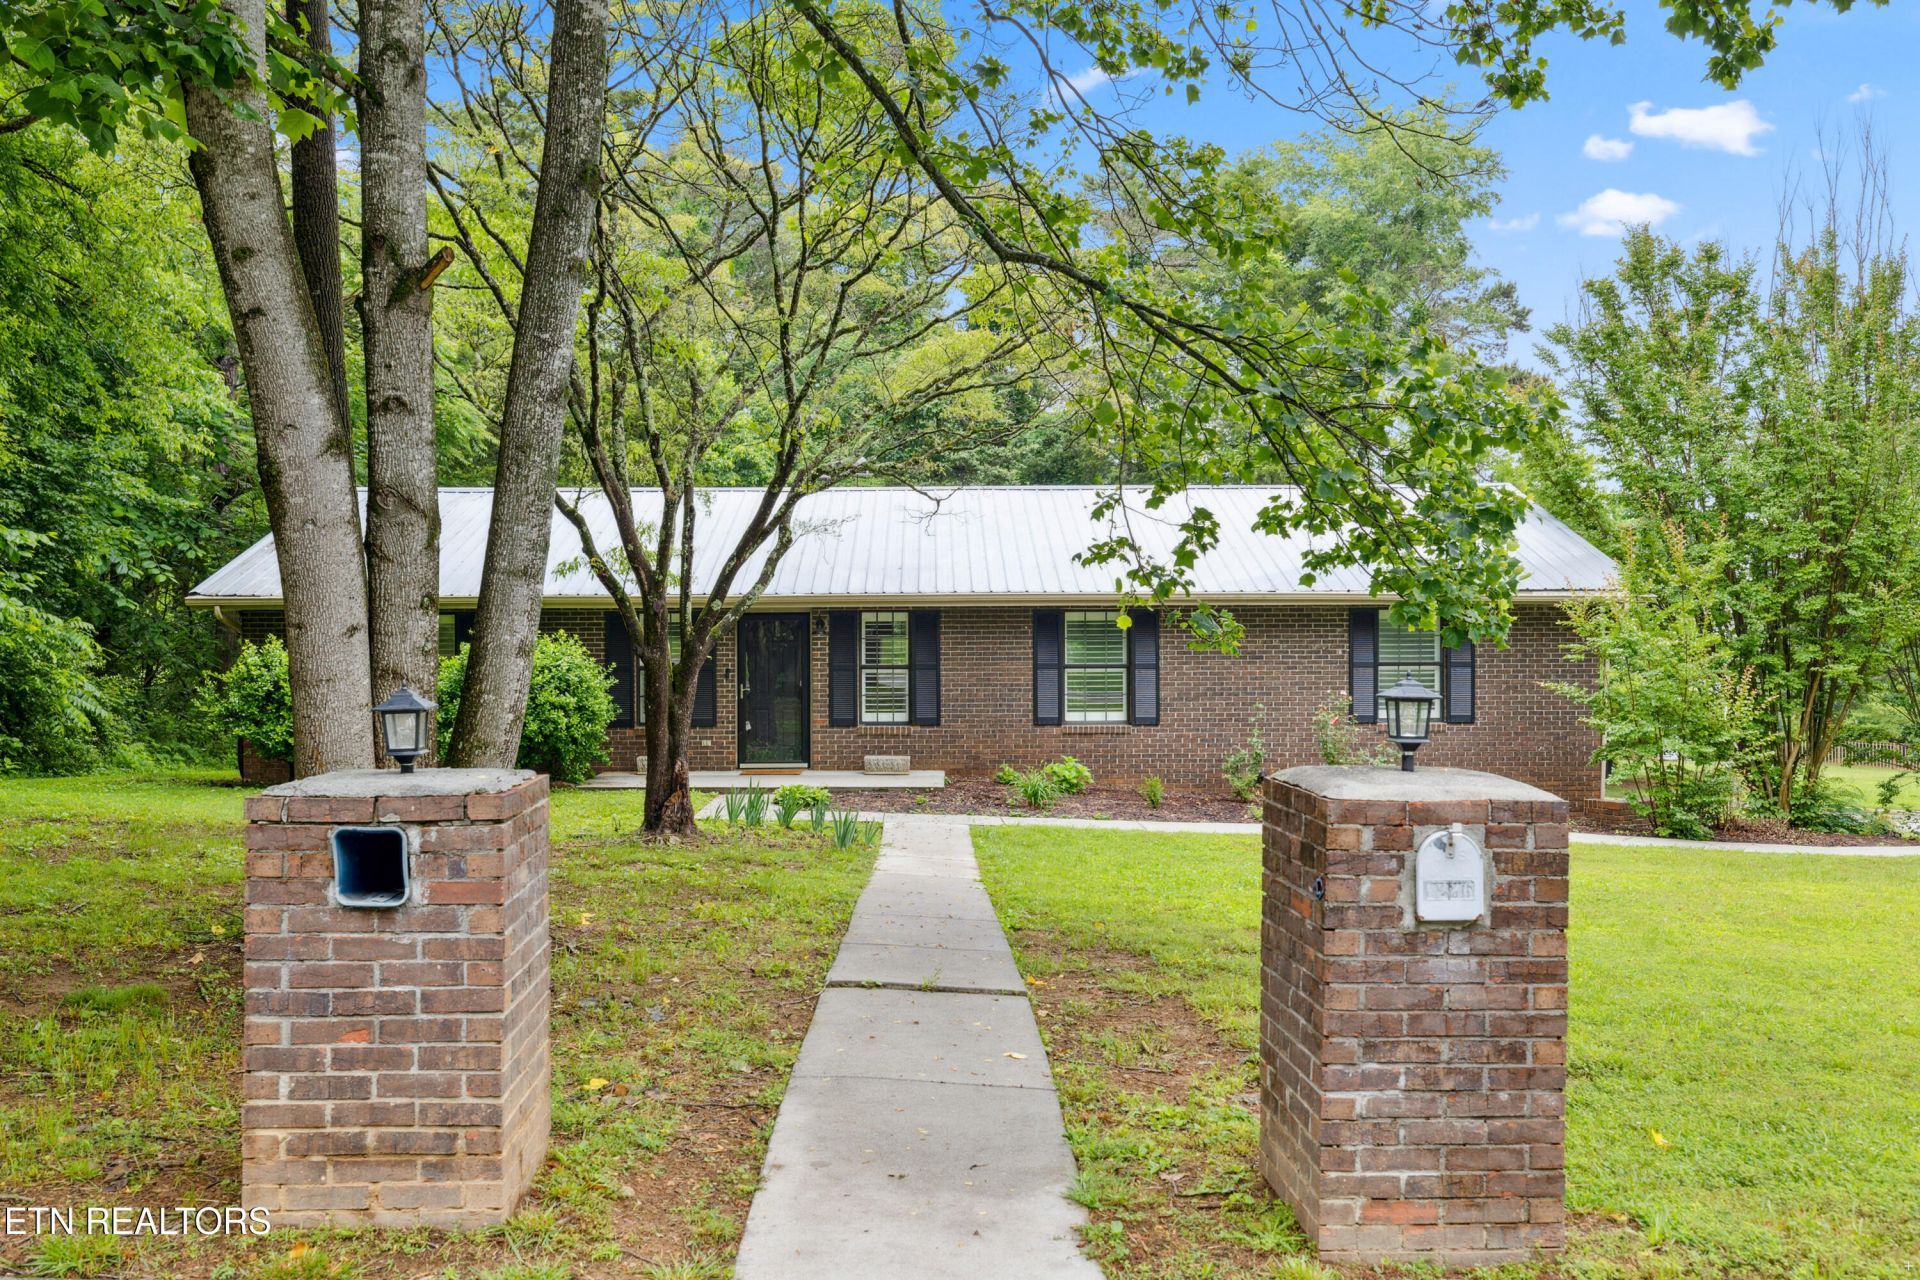
Property is under short sale. Main owner has passed and family is currently under process of moving everything out. Corner lot, all brick basement rancher in quiet neighborhood just at the Knox County line into Jefferson City offering stunning upgrades and a private back yard entertaining area for your enjoyment. Create an office overlooking the peaceful nature escape of the backyard or in the basement area with ample space to create without distraction. Fully open concept built for entertaining friends and a main bedroom on the main floor. Two car attached basement garage with workshop space and tankless water heater with tons of extra storage. Plantation shutters, main floor laundry, just 3 miles from Carson Newman College and within a short drive to downtown Jefferson City shopping and eating as well as only 30 minutes to Knoxville, this house offers so much more than meets the eye! Set your showing today. Photos are from previous listing, home has not changed. Allow 3-4 days for any offer to be presented to bank.
Property Features
Property Type: Residential - Single Family
Basement: Yes
Cooling: Central Cooling
Fireplaces: 1
Fuel Type: Electric, Gas
Garage: 2 car attached
Heating: Central, Natural Gas, Electric
Home Style: Traditional
Lot Size: 1.85 Acres
Year Built: 1986
Amenities
Walk-In Closet(s)
Feature Descriptions
Appliances: Dishwasher, Range
Days on Site: 1
Exterior: Brick, Frame
Fireplace: Gas
Flooring: Hardwood
Lot: Irregular Lot
Parcel #: 014O C 05400 000
Parking: Off-Street Parking, Attached, Basement
Sewer: Septic Tank
Special View Info: Wooded
SQFT Total: 3038
View: Wooded
Water: Public
Wooded: Yes
Local Schools
High School: Jefferson County
Middle School: Jefferson
Elementary School: Jefferson
Listed By / Shown By
Listed By
Agency Name: Just Homes Group
Shown By
Agent Name: Marjorie Heskett
Agent Phone: (423) 748-4266
Agency Title: Crye-Leike Real Estate Services

Source: East Tennessee REALTORS
Estimate Your Payment
Estimated Payment
$ 1,132.75 per month $1,001.50 Principal & Interest $0.00 Property Tax (data not provided by mls) $131.25 Homeowner's InsuranceChange Payment Information
Privacy Policy / DMCA Notice / ADA Accessibility


This site is hosted, designed and copyright
© 1994 - 2026 by
Delta Media Group, Inc. -- Patent Pending --
1286 Ashwood Drive | MLS# 1360270
This single family home located at 1286 Ashwood Drive, Jefferson City, TN 37760 is currently listed for sale with an asking price of $450,000. This property was built in 1986 and has 3 bedrooms and 3 full baths with 3038 sq. ft. Ashwood Drive is located in the Woodbriar subdivision. Search Woodbriar real estate on mheskett.easttnliving.net today.