
Marjorie Heskett
(423) 748-4266
(423) 748-4266
BEDS3
BATHS2 full
SQUARE FEET2,448
MLS#1358030
STATUSActive
PROPERTY TYPEResidential - Single Family
SUBDIVISIONPine Haven Estates
NEIGHBORHOODOverton County - 54
Property Description
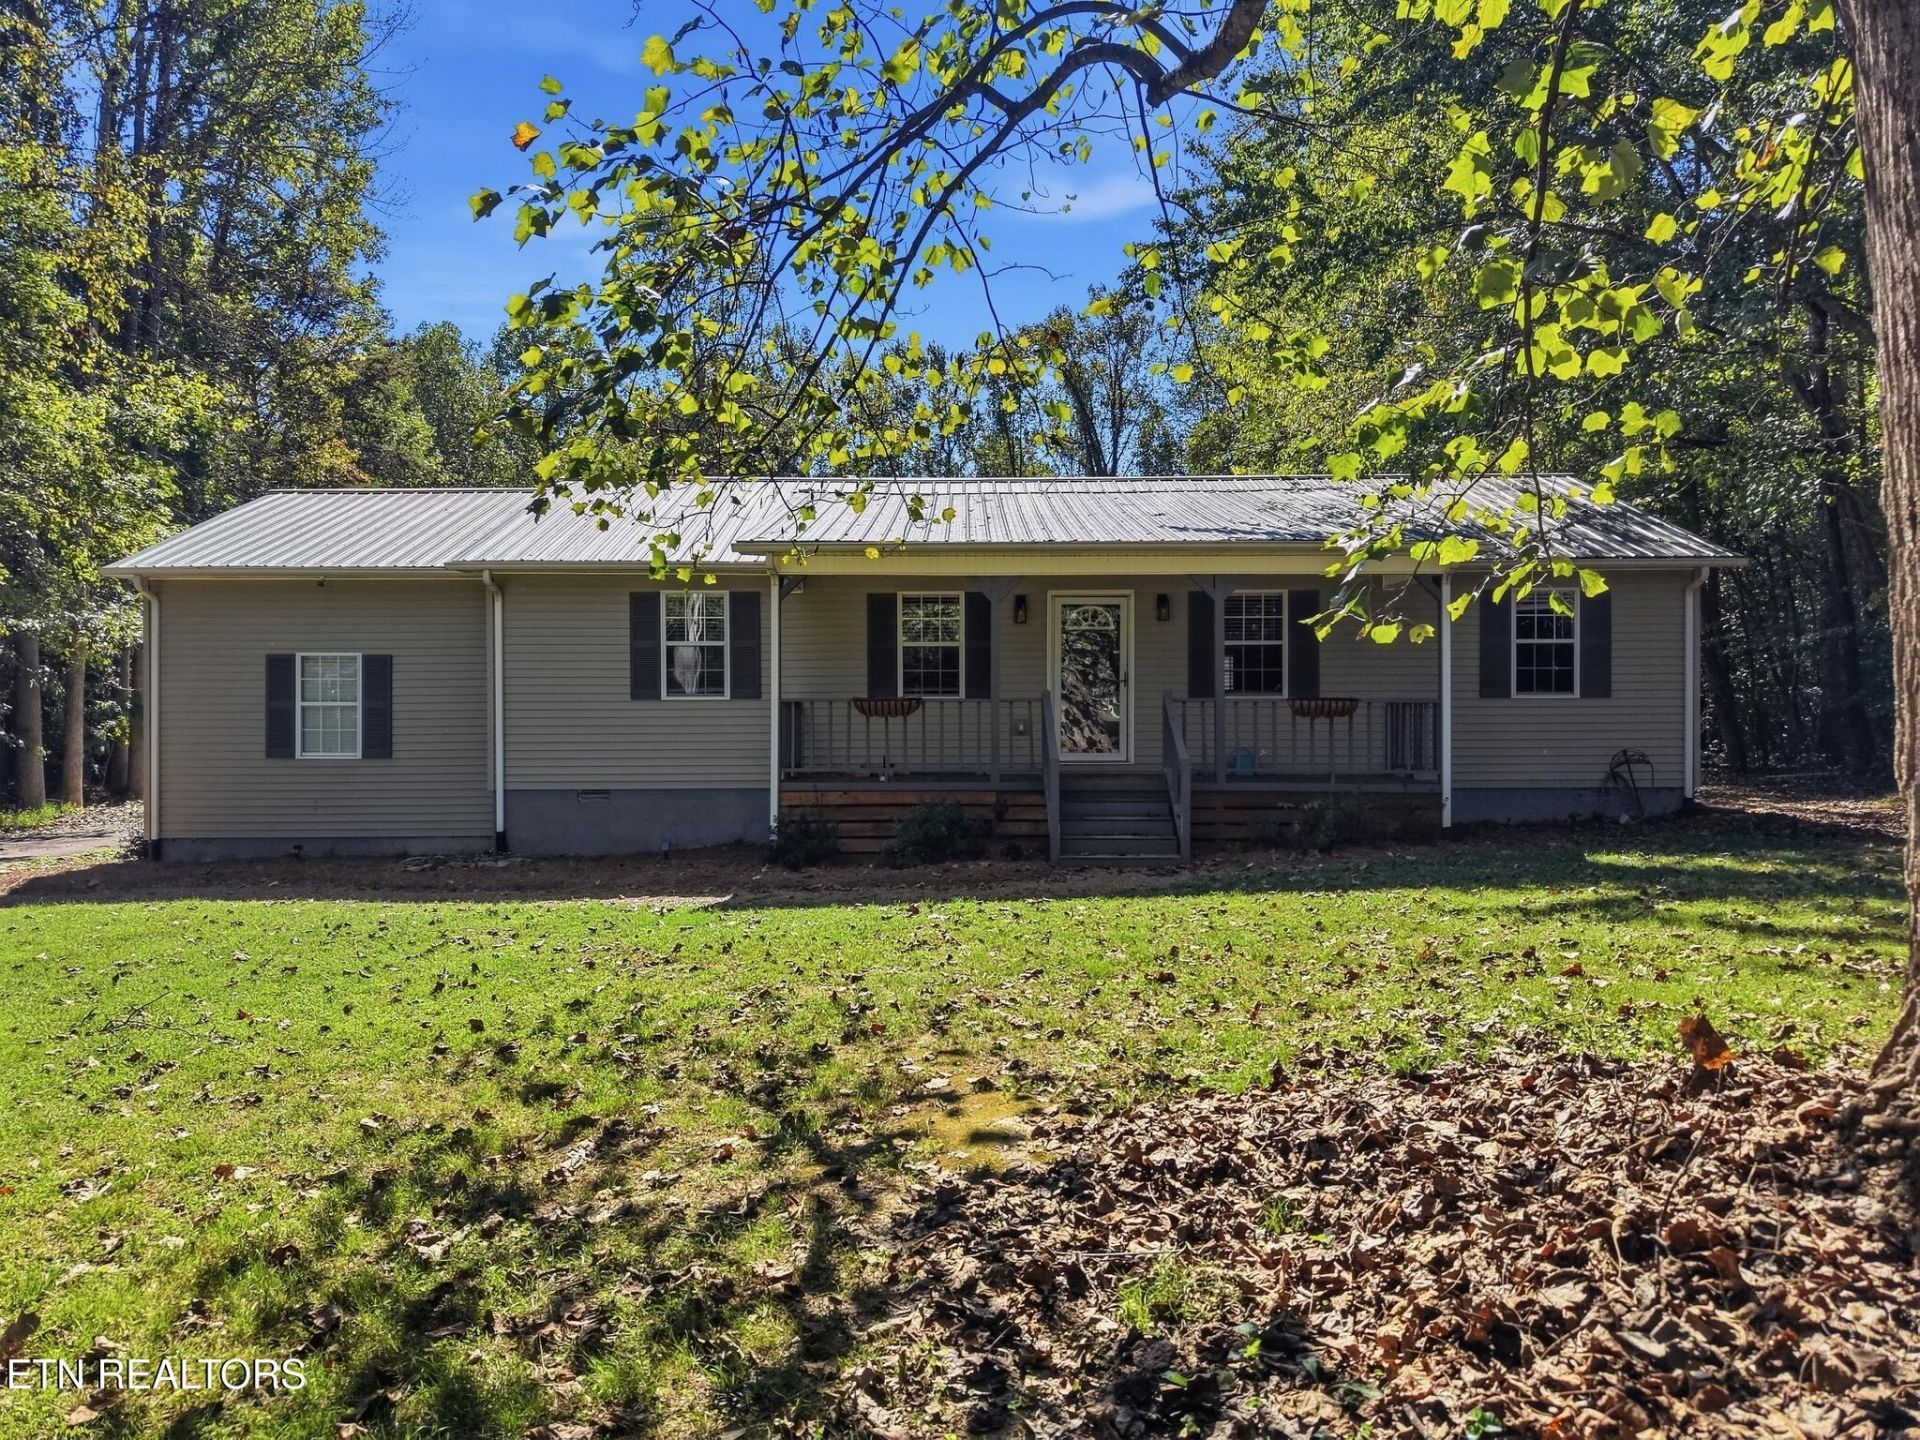
This spacious 3-bedroom, 2-bath home offers a unique layout with plenty of room to spread out inside and out. The kitchen features stainless steel appliances, generous cabinet and counter space, hardwood flooring, and an adjoining pantry/second kitchen area for additional storage and functionality. The oversized primary suite is a standout, offering a large bedroom, private bath, and walk-in closet. Two additional bedrooms and a comfortable living area complete the interior. Outside is where this property really shines, with multiple covered outdoor living spaces plus a huge open deck overlooking the wooded backyard--perfect for entertaining, grilling, or simply enjoying the privacy. A covered front porch adds even more outdoor space, while the attached garage provides parking, storage, or workshop potential. Tucked into an established setting surrounded by mature trees while still convenient to Livingston amenities, this home offers space, privacy, and versatility that's hard to find.
Property Features
Property Type: Residential - Single Family
Cooling: Central Cooling
Fireplaces: 1
Fuel Type: Propane
Garage: 3 car attached
Heating: Central, Propane
Home Style: Traditional
Lot Size: 1.06 Acres
Year Built: 1995
Amenities
Walk-In Closet(s)
Feature Descriptions
Appliances: Microwave, Range, Refrigerator, Other
Days on Site: 24
Exterior: Vinyl Siding, Frame
Flooring: Hardwood
Lot: Other
Parcel #: 097 001.24
Parking: Attached, Detached
Sewer: Septic Tank
SQFT Total: 2448
Water: Public
Local Schools
Middle School: Livingston
Listed By / Shown By
Listed By
Agency Name: The Real Estate Collective
Shown By
Agent Name: Marjorie Heskett
Agent Phone: (423) 748-4266
Agency Title: Crye-Leike Real Estate Services

Source: East Tennessee REALTORS
Estimate Your Payment
Estimated Payment
$ 881.03 per month $778.95 Principal & Interest $0.00 Property Tax (data not provided by mls) $102.08 Homeowner's InsuranceChange Payment Information
Privacy Policy / DMCA Notice / ADA Accessibility


This site is hosted, designed and copyright
© 1994 - 2026 by
Delta Media Group, Inc. -- Patent Pending --
128 Park Rd | MLS# 1358030
This single family home located at 128 Park Rd, Livingston, TN 38570 is currently listed for sale with an asking price of $349,999. This property was built in 1995 and has 3 bedrooms and 2 full baths with 2448 sq. ft. Park Rd is located in the Pine Haven Estates subdivision. Search Pine Haven Estates real estate on mheskett.easttnliving.net today.