
Marjorie Heskett
(423) 748-4266
(423) 748-4266
BEDS4
BATHS2 full 1 partial
SQUARE FEET2,400
MLS#1349696
STATUSActive
PROPERTY TYPEResidential - Single Family
SUBDIVISIONSubdivision Of Shultz Carroll Prop
NEIGHBORHOODHamblen County - 38
Property Description
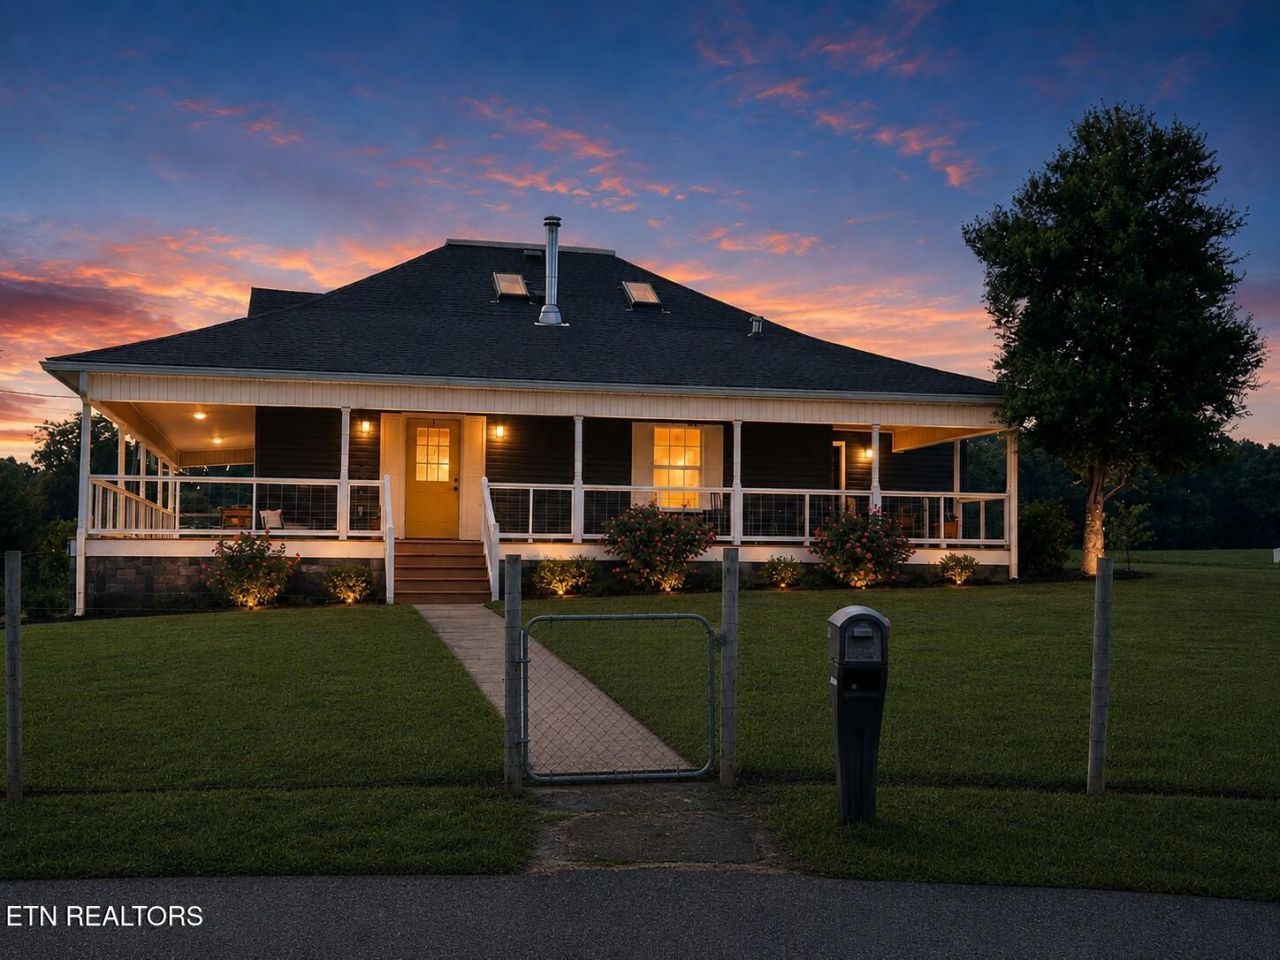
Beautifully restored 1920 modern farmhouse, completely renovated in 2020, featuring 4 bedrooms, 2.5 baths, and 2,400 sq. ft. on 1.29 fully fenced acres with mountain views. The main level includes a spacious primary suite with en suite bath, a second bedroom, and an open-concept living area with hardwood floors, shiplap accents, a Vermont Castings wood stove, and a large kitchen with center island. Upstairs are two bedrooms, a full bath, and oversized closets. Outside you'll find a wraparound porch, stone patio, detached 2-car garage, 4-bay barn, raised garden beds, mature fruit trees, RV pad with full hookups and 50-amp service, and livestock fencing with electric. Minutes from Cherokee Lake, Knoxville, Sevierville, and the Smoky Mountains.
Property Features
Property Type: Residential - Single Family
Cooling: Central Cooling
Fireplaces: 1
Fuel Type: Electric
Garage: 2
Heating: Central, Electric
Home Style: Traditional
Lot Size: 1.29 Acres
Year Built: 1920
Amenities
Walk-In Closet(s)
Kitchen Island
Pantry
Feature Descriptions
Appliances: Dishwasher, Range
Days on Site: 1
Exterior: Frame
Fireplace: Wood Burning Stove
Flooring: Hardwood, Vinyl, Tile
Lot: Private, Level
Lot Dimensions: 168 x 336
Parcel #: 046 03400 000
Parking: Off-Street Parking, Detached, RV Parking
Security Features: Smoke Detector
Sewer: Septic Tank
SQFT Total: 2400
Water: Public
Listed By / Shown By
Listed By
Agency Name: Beycome Brokerage Realty, LLC
Shown By
Agent Name: Marjorie Heskett
Agent Phone: (423) 748-4266
Agency Title: Crye-Leike Real Estate Services

Source: East Tennessee REALTORS
Estimate Your Payment
Estimated Payment
$ 1,384.23 per month $1,223.84 Principal & Interest $0.00 Property Tax (data not provided by mls) $160.39 Homeowner's InsuranceChange Payment Information
Privacy Policy / DMCA Notice / ADA Accessibility


This site is hosted, designed and copyright
© 1994 - 2026 by
Delta Media Group, Inc. -- Patent Pending --
1246 Greenbriar Rd | MLS# 1349696
This single family home located at 1246 Greenbriar Rd, Talbott, TN 37877 is currently listed for sale with an asking price of $549,900. This property was built in 1920 and has 4 bedrooms and 2 full and 1 partial baths with 2400 sq. ft. Greenbriar Rd is located in the Subdivision Of Shultz Carroll Prop subdivision. Search Subdivision Of Shultz Carroll Prop real estate on mheskett.easttnliving.net today.