
Marjorie Heskett
(423) 748-4266
(423) 748-4266
BEDS2
BATHS1 full
SQUARE FEET786
MLS#10002469
STATUSActive
PROPERTY TYPEResidential - Single Family
SUBDIVISIONFairmount Land Co
NEIGHBORHOOD103 - Bristol TN (City)
Property Description
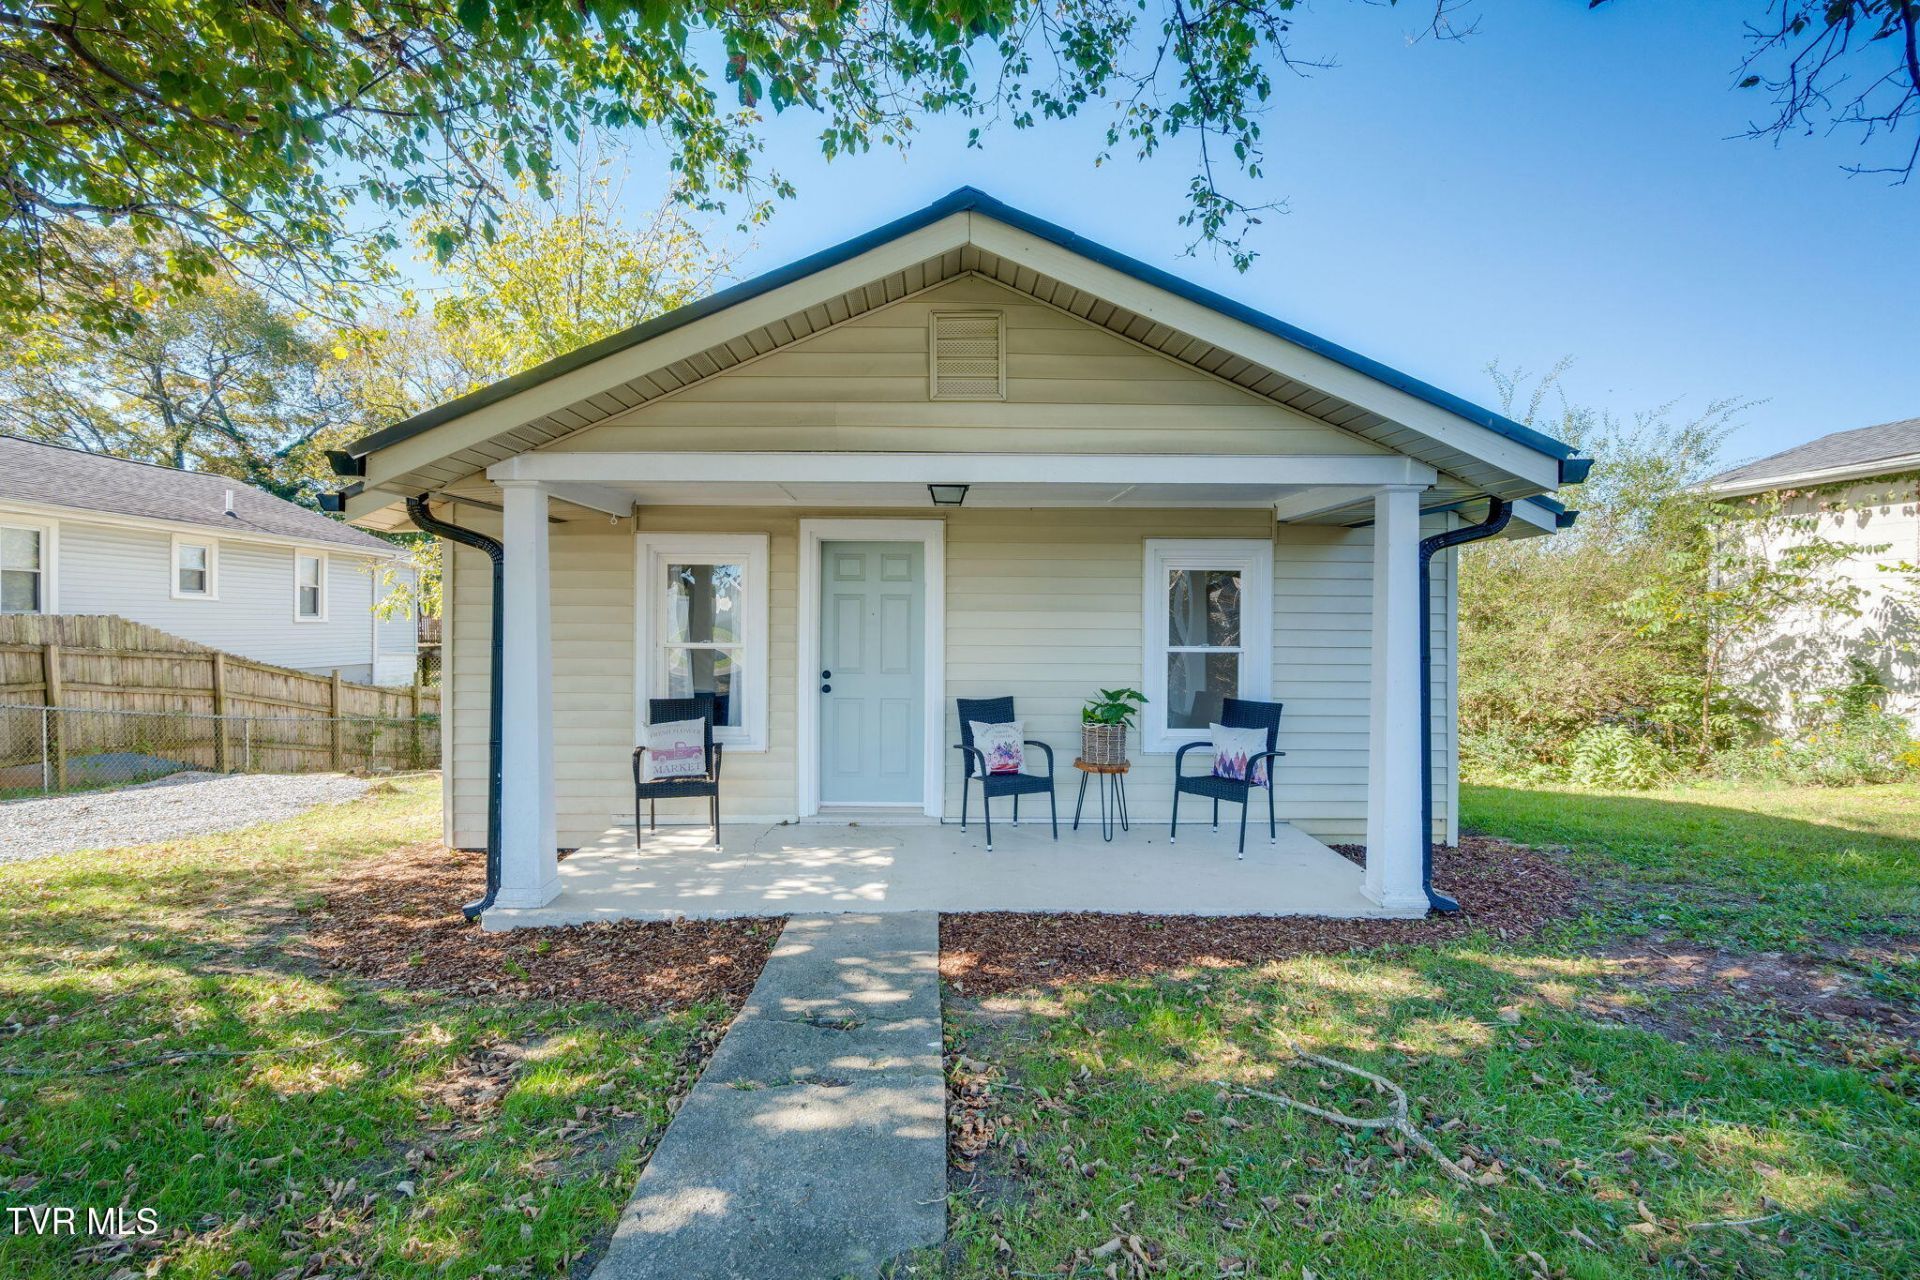
Extensively renovated and move-in ready! This 2-bedroom, 1-bath Bristol home features a completely renovated interior, new HVAC system, and new back deck. Step inside from the covered front porch to a bright living room with new luxury vinyl plank flooring that continues throughout the main living areas. The eat-in kitchen features new cabinetry, countertops, mosaic tile backsplash, and stainless steel appliances. Both bedrooms have new carpeting, and the bathroom has been completely renovated. Just off the kitchen, the laundry area offers flexibility for additional storage, a mudroom, or even a small workspace. Outside, the new back deck leads to a concrete patio area with room for outdoor seating or a firepit. The level, .24-acre lot offers plenty of yard space for gardening, pets, or outdoor activities. With extensive renovations already completed and convenient access to Bristol's amenities, this home is ready for its next owner. Schedule your showing today!
Property Features
Property Type: Residential - Single Family
Cooling: Heat Pump
Heating: Heat Pump
Home Style: Cottage
Lot Size: 0.24 Acres
Roof Type: Metal
Stories: 1.0
Year Built: 1940
Feature Descriptions
Appliances: Dishwasher, Electric Range, Microwave, Refrigerator
Days on Site: 6
Exterior: Vinyl Siding
Flooring: Carpet, Luxury Vinyl
Interior: Eat-in Kitchen, Remodeled
Laundry: Electric Dryer Hookup, Washer Hookup
Lot Dimensions: 56x189 IRR
Parcel Id: 021j G 006.00
Parking: Gravel
Rooms Total: 6
Sewer: Public Sewer
Topography: Level
Water: Public
Zoning: B 1B
Local Schools
High School: Tennessee
Middle School: Tennessee Middle
Elementary School: Fairmount
Listed By / Shown By
Listed By
Agency Name: HBX Realty
Agency Phone: 423-389-8007
Shown By
Agent Name: Marjorie Heskett
Agent Phone: (423) 748-4266
Agency Title: Crye-Leike Real Estate Services

Source: Tennesse Virginia MLS
Estimate Your Payment
Estimated Payment
$ 440.52 per month $389.47 Principal & Interest $0.00 Property Tax (data not provided by mls) $51.04 Homeowner's InsuranceChange Payment Information
Privacy Policy / DMCA Notice / ADA Accessibility


This site is hosted, designed and copyright
© 1994 - 2026 by
Delta Media Group, Inc. -- Patent Pending --
1210 Kentucky Avenue | MLS# 10002469
This single family home located at 1210 Kentucky Avenue, Bristol, TN 37620 is currently listed for sale with an asking price of $175,000. This property was built in 1940 and has 2 bedrooms and 1 full baths with 786 sq. ft. Kentucky Avenue is located in the Fairmount Land Co subdivision. Search Fairmount Land Co real estate on mheskett.easttnliving.net today.