
Marjorie Heskett
(423) 748-4266
(423) 748-4266
BEDS0
BATHS4 full 1 partial
SQUARE FEET5,185
MLS#9991836
STATUSActive Under Contract
PROPERTY TYPEResidential - Single Family
SUBDIVISIONCandlewyck
NEIGHBORHOOD499 - Out Of Area
Property Description
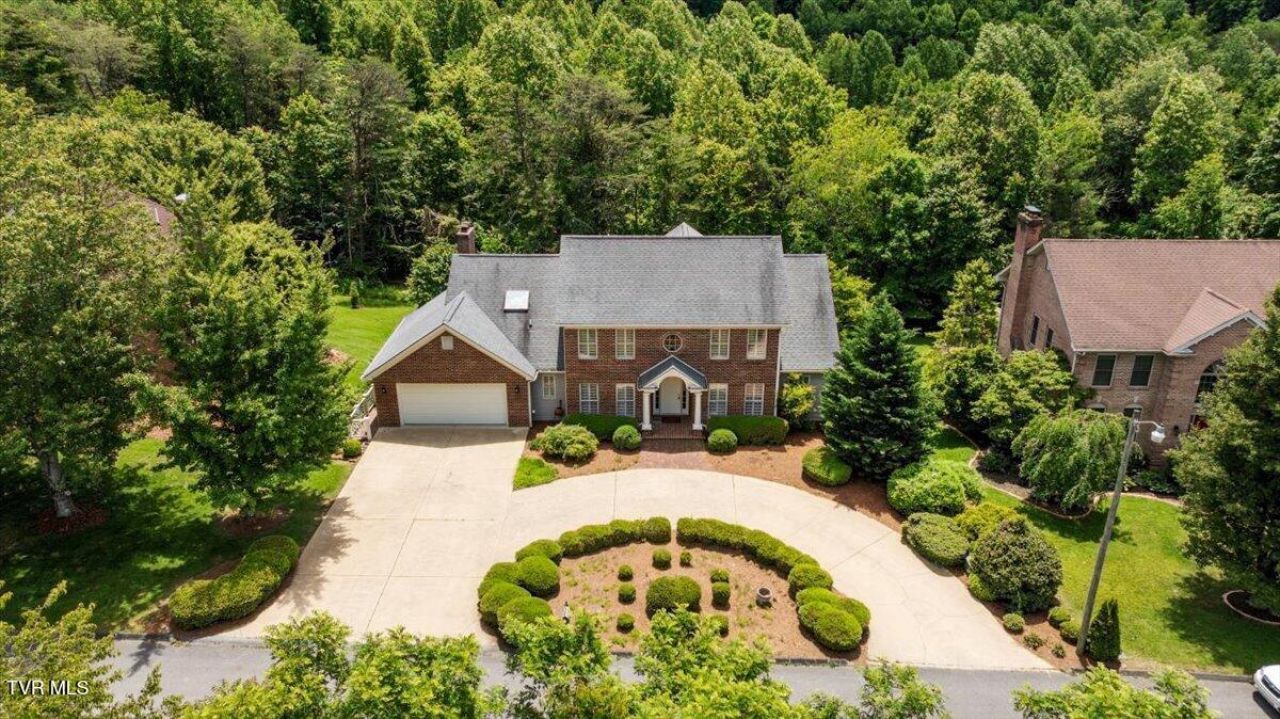
PROPERTY TAXES REDUCED for 2025 from $8,131.00 to $7058.00. Crafted with exceptional quality and timeless design, this beautifully built home is designed for both elegant entertaining and comfortable everyday living. Offering six spacious bedrooms and four-and-a-half baths, the thoughtfully planned layout includes two primary ensuites -- one on the main level and one on the fully finished lower level -- ideal for guests or multi-generational living.The walk-out lower level features a generous family room with fireplace, wet bar, and access to a private patio overlooking lush green space and mature trees. Seamless indoor-outdoor living continues with inviting porches, expansive decks, and a private balcony -- perfect for relaxing or entertaining.Vaulted ceilings, extensive crown moulding, and abundant storage on every level (including a dedicated workspace with workbench) enhance both elegance and functionality. Conveniently located near the fitness center, swimming pool, golf course, tennis and pickleball courts, and King University. A remarkable opportunity to own a masterfully crafted home in an exceptional setting.
Property Features
Property Type: Residential - Single Family
Basement: Yes
Basement: Exterior Entry, Finished, Heated, Plumbed, Walk-Out Access, Workshop
Cooling: Central Air, Heat Pump, Zoned
Fireplaces: 2
Garage: 2
Heating: Electric, Fireplace(s), Natural Gas
Home Style: Colonial, Traditional
Lot Size: 0.44 Acres
Roof Type: Shingle
Stories: 3.0
Year Built: 1998
Feature Descriptions
Appliances: Built-In Electric Oven, Dishwasher, Disposal, Double Oven, Down Draft, Electric Range, Humidifier, Microwave, Refrigerator, Trash Compactor
Association Amenities: Landscaping
Days on Site: 240
Exterior: Brick
Exterior: Sprinkler System, Balcony
Fireplace: Basement, Den
Flooring: Carpet, Ceramic Tile, Hardwood, Parquet
Foundation: Other
Interior: Primary Downstairs, Balcony, Bar, Built-in Features, Central Vac (Plumbed), Central Vacuum, Eat-in Kitchen, Entrance Foyer, Garden Tub, Granite Counters, Kitchen Island, Pantry, Utility Sink, Walk-In Closet(s), Wet Bar
Laundry: Electric Dryer Hookup, Washer Hookup
Lot Dimensions: 100 X 174 IRR
Parcel Id: 022i G 018.00
Parking: Circular Driveway, Concrete
Rooms Total: 14
Sewer: Public Sewer
Topography: Rolling Slope
Utilities: Cable Available, Electricity Connected, Sewer Connected, Water Connected, Cable Connected, Natural Gas Available
Water: Public
Windows: Double Pane Windows
Zoning: R 1A
Local Schools
High School: Tennessee
Middle School: Vance
Elementary School: Holston View
Listed By / Shown By
Listed By
Agency Name: Matt Smith Realty
Agency Phone: 276-477-1500
Shown By
Agent Name: Marjorie Heskett
Agent Phone: (423) 748-4266
Agency Title: Crye-Leike Real Estate Services

Source: Tennesse Virginia MLS
Estimate Your Payment
Estimated Payment
$ 1,761.81 per month $1,557.67 Principal & Interest $0.00 Property Tax (data not provided by mls) $204.14 Homeowner's InsuranceChange Payment Information
Privacy Policy / DMCA Notice / ADA Accessibility


This site is hosted, designed and copyright
© 1994 - 2026 by
Delta Media Group, Inc. -- Patent Pending --
121 Queensgate | MLS# 9991836
This single family home located at 121 Queensgate, Bristol, TN 37620 is currently listed for sale with an asking price of $699,900. This property was built in 1998 and with 5185 sq. ft. Queensgate is located in the Candlewyck subdivision. Search Candlewyck real estate on mheskett.easttnliving.net today.