
Marjorie Heskett
(423) 748-4266
(423) 748-4266
BEDS3
BATHS2 full
SQUARE FEET952
MLS#10002091
STATUSActive
PROPERTY TYPEResidential - Single Family
SUBDIVISIONEvergreen
NEIGHBORHOOD311 - Unicoi County
Property Description
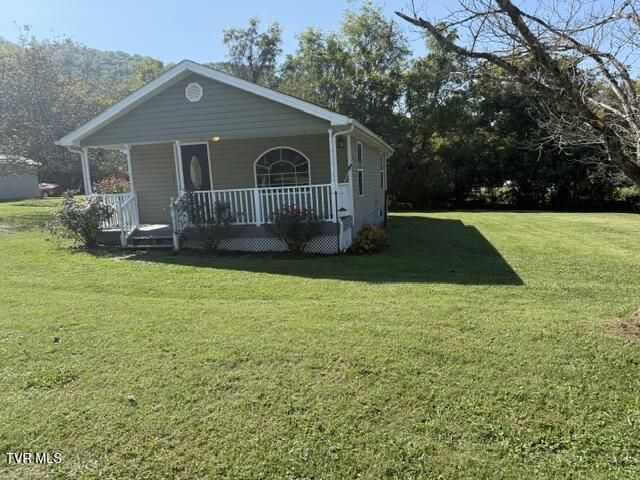
Enjoy the convenience of this 3-bedroom, 2-bath home located just outside the city limits of Erwin, TN. Work from home? No problem as Erwin Fiber is available. With quick access to I-26, you're approximately 20 minutes from Johnson City and 40-50 minutes from Weaverville and Asheville, NC, making this a great location for commuters. The property features a covered front porch, a double lot, and two separate water meters, offering additional flexibility and the potential to build a garage or other structure, subject to applicable approvals. A new septic system has been installed, and the home is move-in ready. Whether you're searching for an affordable starter home or an investment property, this one offers space, convenience, and plenty of potential! All information deemed reliable, buyer/buyer's agent to verify.R# 2142
Property Features
Property Type: Residential - Single Family
Basement: Crawl Space
Cooling: Heat Pump
Heating: Heat Pump
Home Style: Bungalow
Lot Size: 0.40 Acres
Roof Type: Shingle
Stories: 1.0
Year Built: 1900
Feature Descriptions
Appliances: Dishwasher, Electric Range, Microwave, Refrigerator
Days on Site: 16
Exterior: Vinyl Siding
Flooring: Carpet, Hardwood, Tile
Laundry: Electric Dryer Hookup
Lot Dimensions: 0.4 acres
Parcel Id: 031j J 023.00
Rooms Total: 5
Sewer: Septic Tank
Topography: Level
Utilities: Fiber Available, Electricity Connected
Water: Public
Windows: Double Pane Windows
Zoning: Residential
Local Schools
High School: Unicoi Co
Middle School: Unicoi Co
Elementary School: Love Chapel
Listed By / Shown By
Listed By
Agency Name: REMAX Checkmate, Inc. Realtors
Agency Phone: 423-282-0432
Shown By
Agent Name: Marjorie Heskett
Agent Phone: (423) 748-4266
Agency Title: Crye-Leike Real Estate Services

Source: Tennesse Virginia MLS
Estimate Your Payment
Estimated Payment
$ 589.03 per month $520.78 Principal & Interest $0.00 Property Tax (data not provided by mls) $68.25 Homeowner's InsuranceChange Payment Information
Privacy Policy / DMCA Notice / ADA Accessibility


This site is hosted, designed and copyright
© 1994 - 2026 by
Delta Media Group, Inc. -- Patent Pending --
121 Jefferson Street | MLS# 10002091
This single family home located at 121 Jefferson Street, Erwin, TN 37650 is currently listed for sale with an asking price of $234,000. This property was built in 1900 and has 3 bedrooms and 2 full baths with 952 sq. ft. Jefferson Street is located in the Evergreen subdivision. Search Evergreen real estate on mheskett.easttnliving.net today.