
Marjorie Heskett
(423) 748-4266
(423) 748-4266
BEDS3
BATHS2 full
SQUARE FEET1,509
MLS#10002403
STATUSActive Under Contract
PROPERTY TYPEResidential - Single Family
SUBDIVISIONNot In Subdivision
NEIGHBORHOOD309 - Jonesborough-The Ridges Subdiv
Property Description
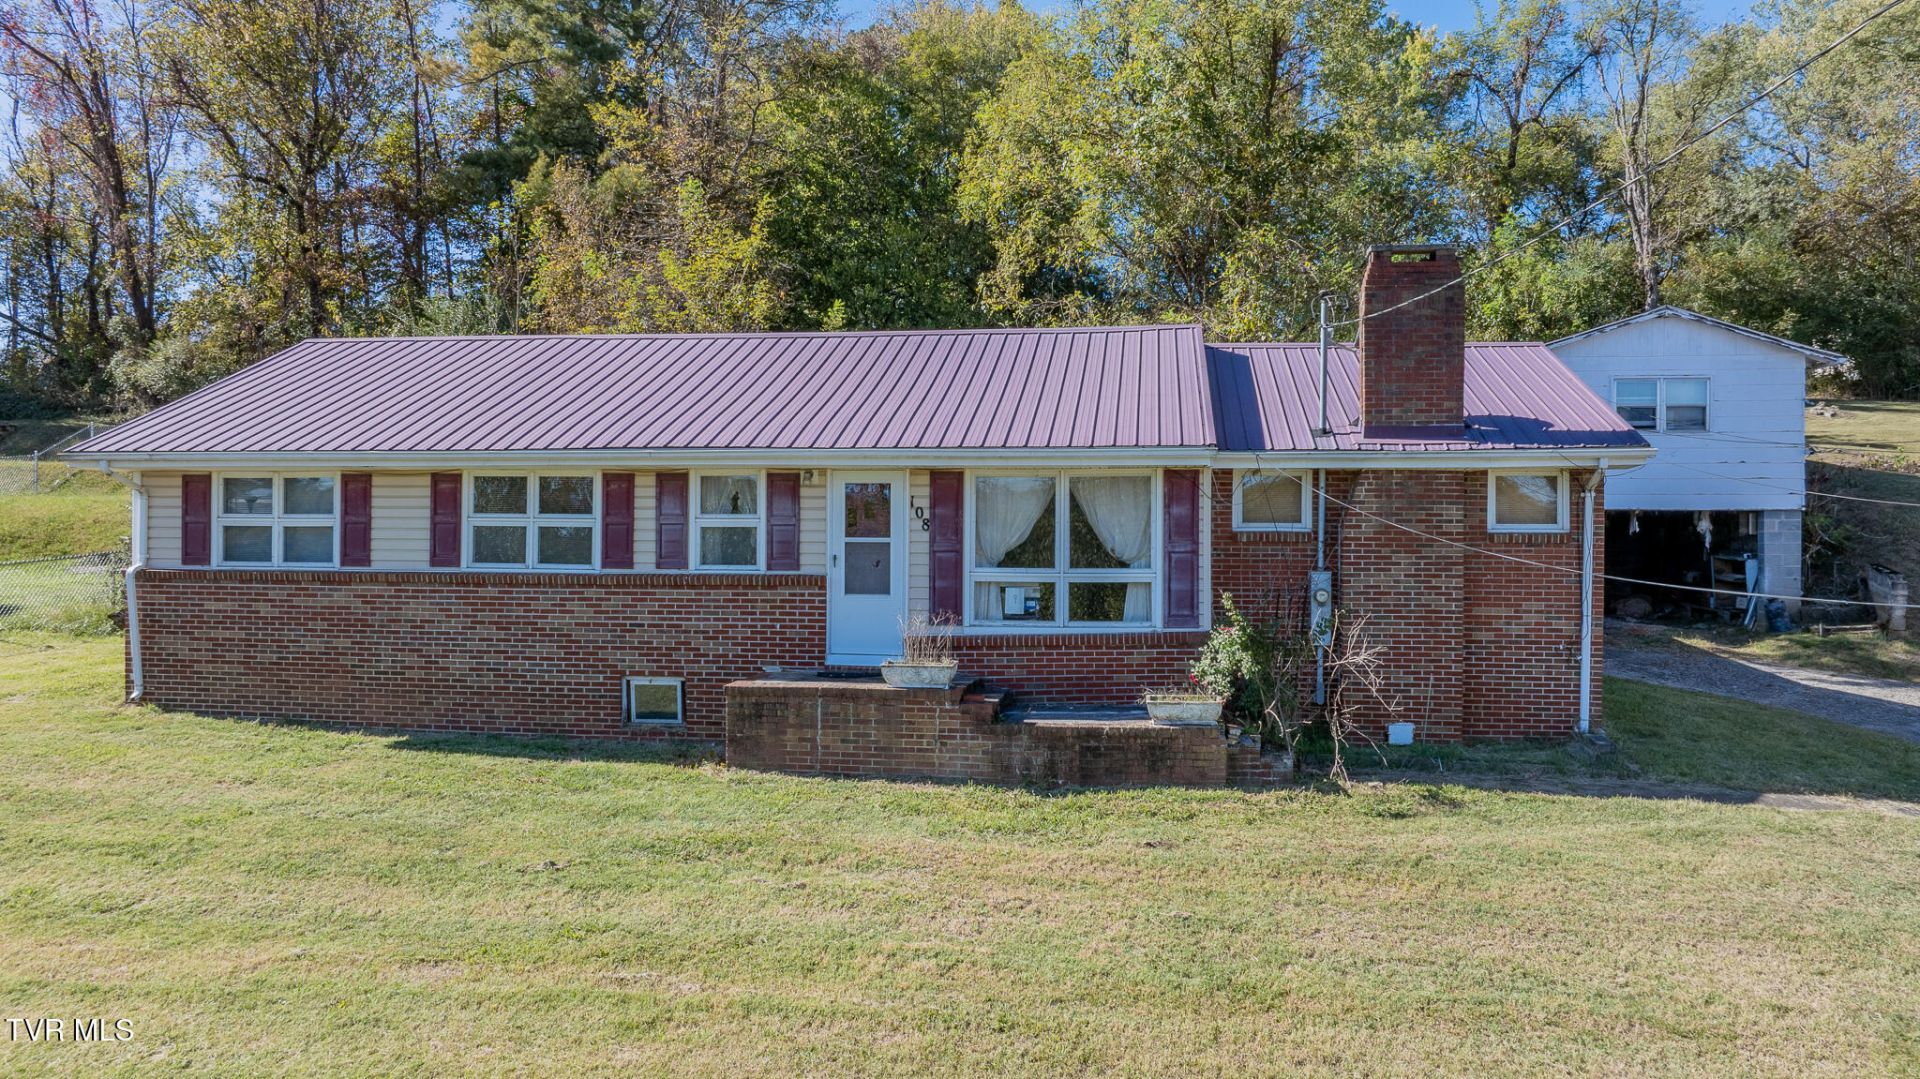
Timeless charm and opportunity await just one mile from the heart of historic Jonesborough. This charming brick ranch offers 3 bedrooms, 2 full baths, and approximately 1,500 square feet of living space. A one-owner home since its construction in 1948, the property is ready for its next chapter. With a little attention and thoughtful updating, you can bring its original character back to life while adding your own personal touches. The detached 16-by-20-foot garage features an overhead storage room, providing valuable space for tools, seasonal items, and more. Whether you envision restoring its classic appeal or blending vintage charm with modern finishes, this home offers a wonderful opportunity to create something special in a convenient Jonesborough location.IT IS THE SOLE RESPONSIBILITY OF BUYER AND BUYER AGENT TO VERIFY ALL INFORMATION CONTAINED HEREIN.
Property Features
Property Type: Residential - Single Family
Basement: Crawl Space
Cooling: Central Air, Heat Pump
Heating: Heat Pump
Home Style: Ranch
Lot Size: 0.68 Acres
Roof Type: Metal
Stories: 1.0
Year Built: 1946
Feature Descriptions
Appliances: Dishwasher, Refrigerator
Days on Site: 8
Exterior: Brick, Vinyl Siding, See Remarks
Exterior: Other, See Remarks
Fireplace: Living Room
Flooring: Carpet, Parquet, Vinyl
Interior: See Remarks
Lot Dimensions: 207 X 282 IRR
Parcel Id: 059l A 004.00
Rooms Total: 8
Sewer: Septic Tank
Structures: Garage(s)
Topography: Sloped
Utilities: Electricity Connected, Water Connected
Water: Public
Windows: Double Pane Windows
Zoning: Res
Local Schools
High School: David Crockett
Middle School: Grandview
Elementary School: Grandview
Listed By / Shown By
Listed By
Agency Name: LPT Realty - Griffin Home Group
Agency Phone: 423-482-0743
Shown By
Agent Name: Marjorie Heskett
Agent Phone: (423) 748-4266
Agency Title: Crye-Leike Real Estate Services

Source: Tennesse Virginia MLS
Estimate Your Payment
Estimated Payment
$ 503.19 per month $444.89 Principal & Interest $0.00 Property Tax (data not provided by mls) $58.30 Homeowner's InsuranceChange Payment Information
Privacy Policy / DMCA Notice / ADA Accessibility


This site is hosted, designed and copyright
© 1994 - 2026 by
Delta Media Group, Inc. -- Patent Pending --
108 Malone Drive | MLS# 10002403
This single family home located at 108 Malone Drive, Jonesborough, TN 37659 is currently listed for sale with an asking price of $199,900. This property was built in 1946 and has 3 bedrooms and 2 full baths with 1509 sq. ft. Malone Drive is located in the Not In Subdivision subdivision. Search Not In Subdivision real estate on mheskett.easttnliving.net today.