
Marjorie Heskett
(423) 748-4266
(423) 748-4266
BEDS3
BATHS2 full 1 partial
SQUARE FEET2,523
MLS#713166
STATUSActive
PROPERTY TYPEResidential - Single Family
Property Description
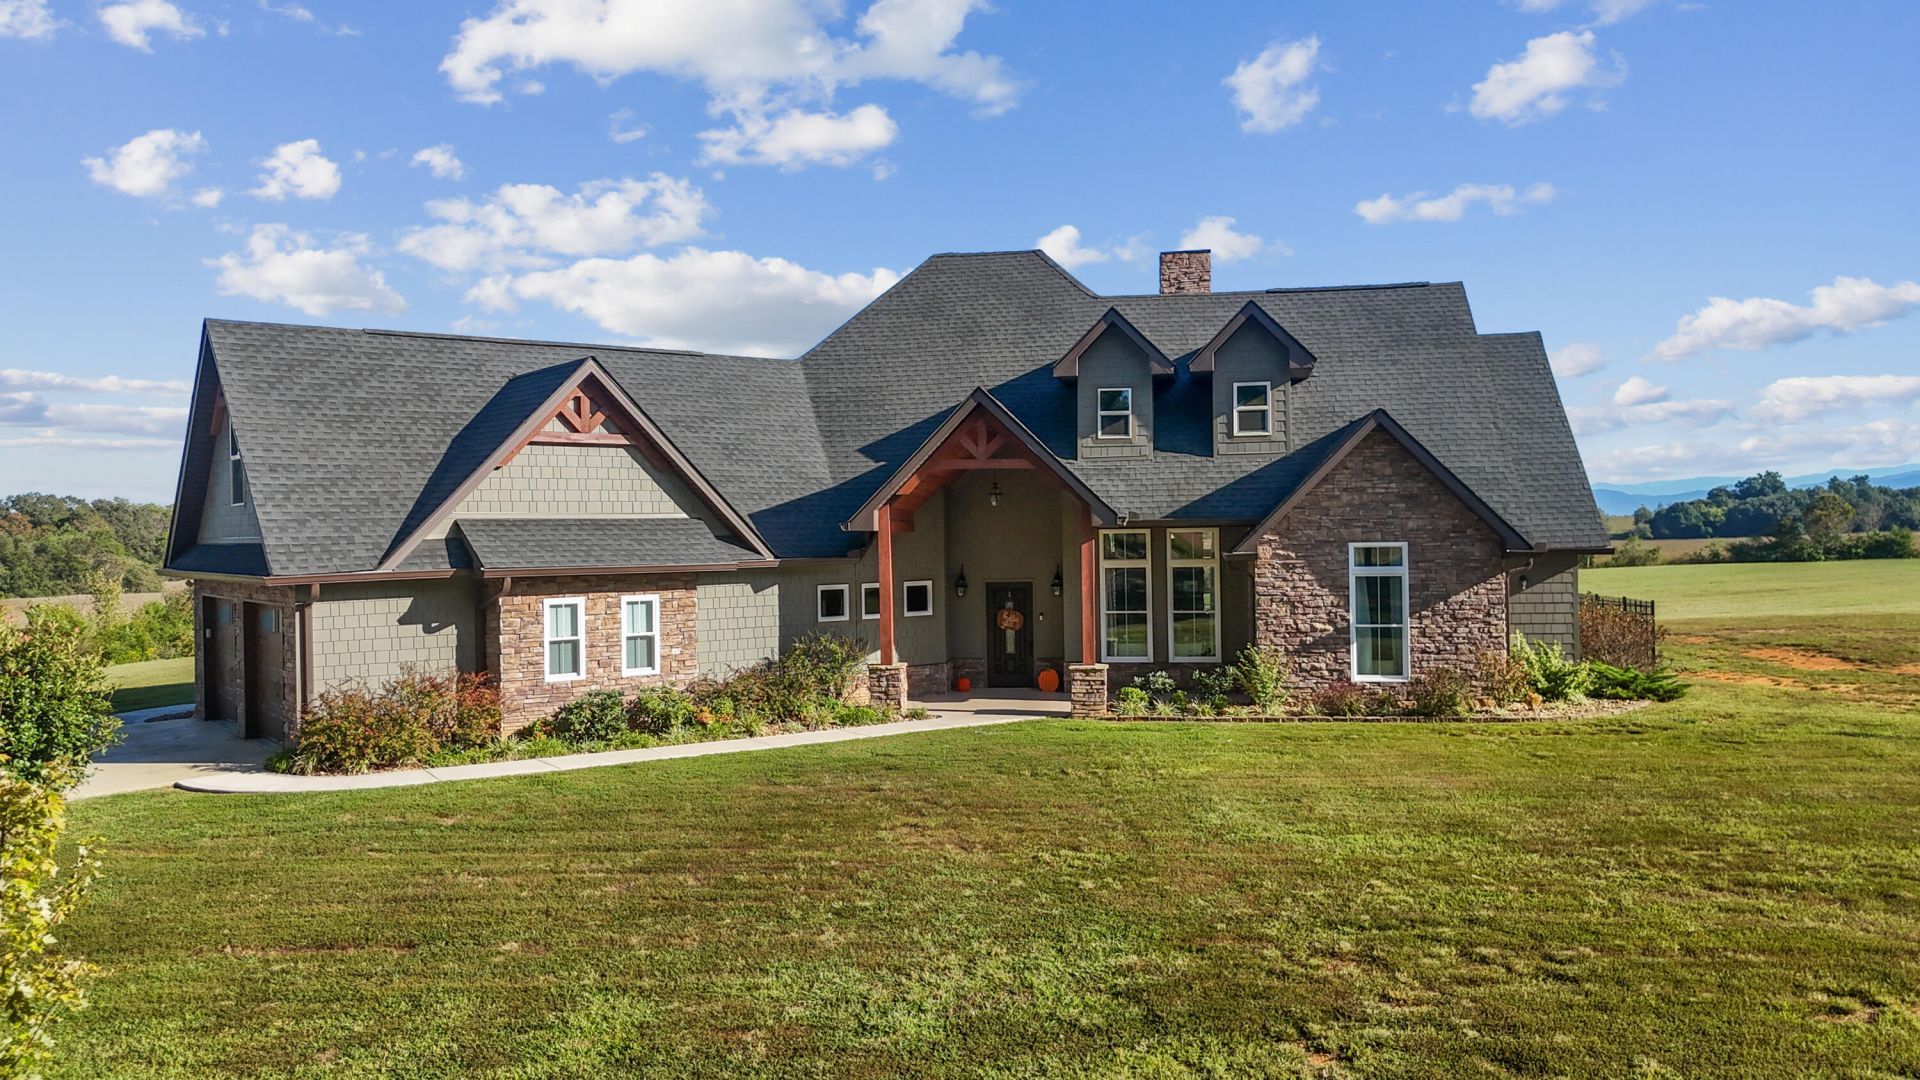
Built in 2022, this 3-bedroom, 2.5-bath home offers a combination of newer construction, acreage, and beautiful mountain views on 5.02 acres. The thoughtfully designed interior features a spacious living room with a fireplace, a dedicated office, bonus room, granite countertops, and architectural details including tray and vaulted ceilings that create an open, inviting feel.The primary suite has his-and-hers closets and a bath featuring two separate vanities, shower, and freestanding soaking tub.Outside, the property is ideal for both relaxing and entertaining with an inground swimming pool, hot tub, and fire pit, all set against a scenic mountain backdrop. The expansive 5.02-acre lot provides plenty of room to enjoy the outdoors, while a separate shed offers additional storage for tools, lawn equipment, or recreational gear.A two-car garage provides parking and additional storage. This property is located in an ideal location that is just minutes from Lakeway Christian Academy, White Pine K-8, and the interstate. Call today to set up your showing!
Property Features
Property Type: Residential - Single Family
Cooling: Central Air, Electric, Ceiling Fan(s)
Fenced: Yes
Fireplaces: 1
Garage: 2 car attached
Heating: Central, Heat Pump, Electric
Lot Size: 5.02 Acres
Roof Type: Shingle
Year Built: 2022
Feature Descriptions
Appliances: Dishwasher, Range Hood, Refrigerator, Microwave, Electric Water Heater, Electric Range
Days on Site: 29
Exterior: HardiPlank Type, Stone
Exterior: Fire Pit, Rain Gutters
Fencing: Back Yard, Wrought Iron
Fireplace: Double Sided, Stone, Propane, Gas Log
Flooring: Laminate, Tile
Gas: Jefferson Cocke
HOA Y/N: No
Interior: Ceiling Fan(s), Walk-In Closet(s), Vaulted Ceiling(s), Tray Ceiling(s), Storage, Soaking Tub, Recessed Lighting, Pantry, Kitchen Island, His and Hers Closets, High Ceilings, Granite Counters, Eat-in Kitchen, Double Vanity, Chandelier
Laundry: Laundry Room, Main Level
Lot: Gentle Sloping, Views
Lot Dimensions: 5.02 Acres - Irr
Outbuildings: Shed(s)
Parcel #: 038 02203 000
Pool: Fenced, Vinyl, Outdoor Pool, Liner, In Ground
Porch/Patio/Deck: Covered, Rear Porch, Front Porch
Rooms Total: 7
Sewer: Septic Tank
Water: Well
Local Schools
High School: Jefferson
Middle School: White Pine K-8
Elementary School: White Pine K-8
Listed By / Shown By
Listed By
Agency Name: Crye-Leike Premier Real Estate LLC

Shown By
Agent Name: Marjorie Heskett
Agent Phone: (423) 748-4266
Source: Lakeway MLS
Estimate Your Payment
Estimated Payment
$ 2,303.27 per month $2,036.39 Principal & Interest $0.00 Property Tax (data not provided by mls) $266.88 Homeowner's InsuranceChange Payment Information
Privacy Policy / DMCA Notice / ADA Accessibility


This site is hosted, designed and copyright
© 1994 - 2026 by
Delta Media Group, Inc. -- Patent Pending --
1060 C H Rankin Road | MLS# 713166
This single family home located at 1060 C H Rankin Road, White Pine, TN 37890 is currently listed for sale by Crye-Leike Premier Real Estate LLC, with an asking price of $915,000. This property was built in 2022 and has 3 bedrooms and 2 full and 1 partial baths with 2523 sq. ft. Search White Pine real estate on mheskett.easttnliving.net today.