
Marjorie Heskett
(423) 748-4266
(423) 748-4266
BEDS3
BATHS2 full
SQUARE FEET1,556
MLS#10001608
STATUSActive
PROPERTY TYPEResidential - Single Family
SUBDIVISIONE D Co
NEIGHBORHOOD312 - Erwin
Property Description
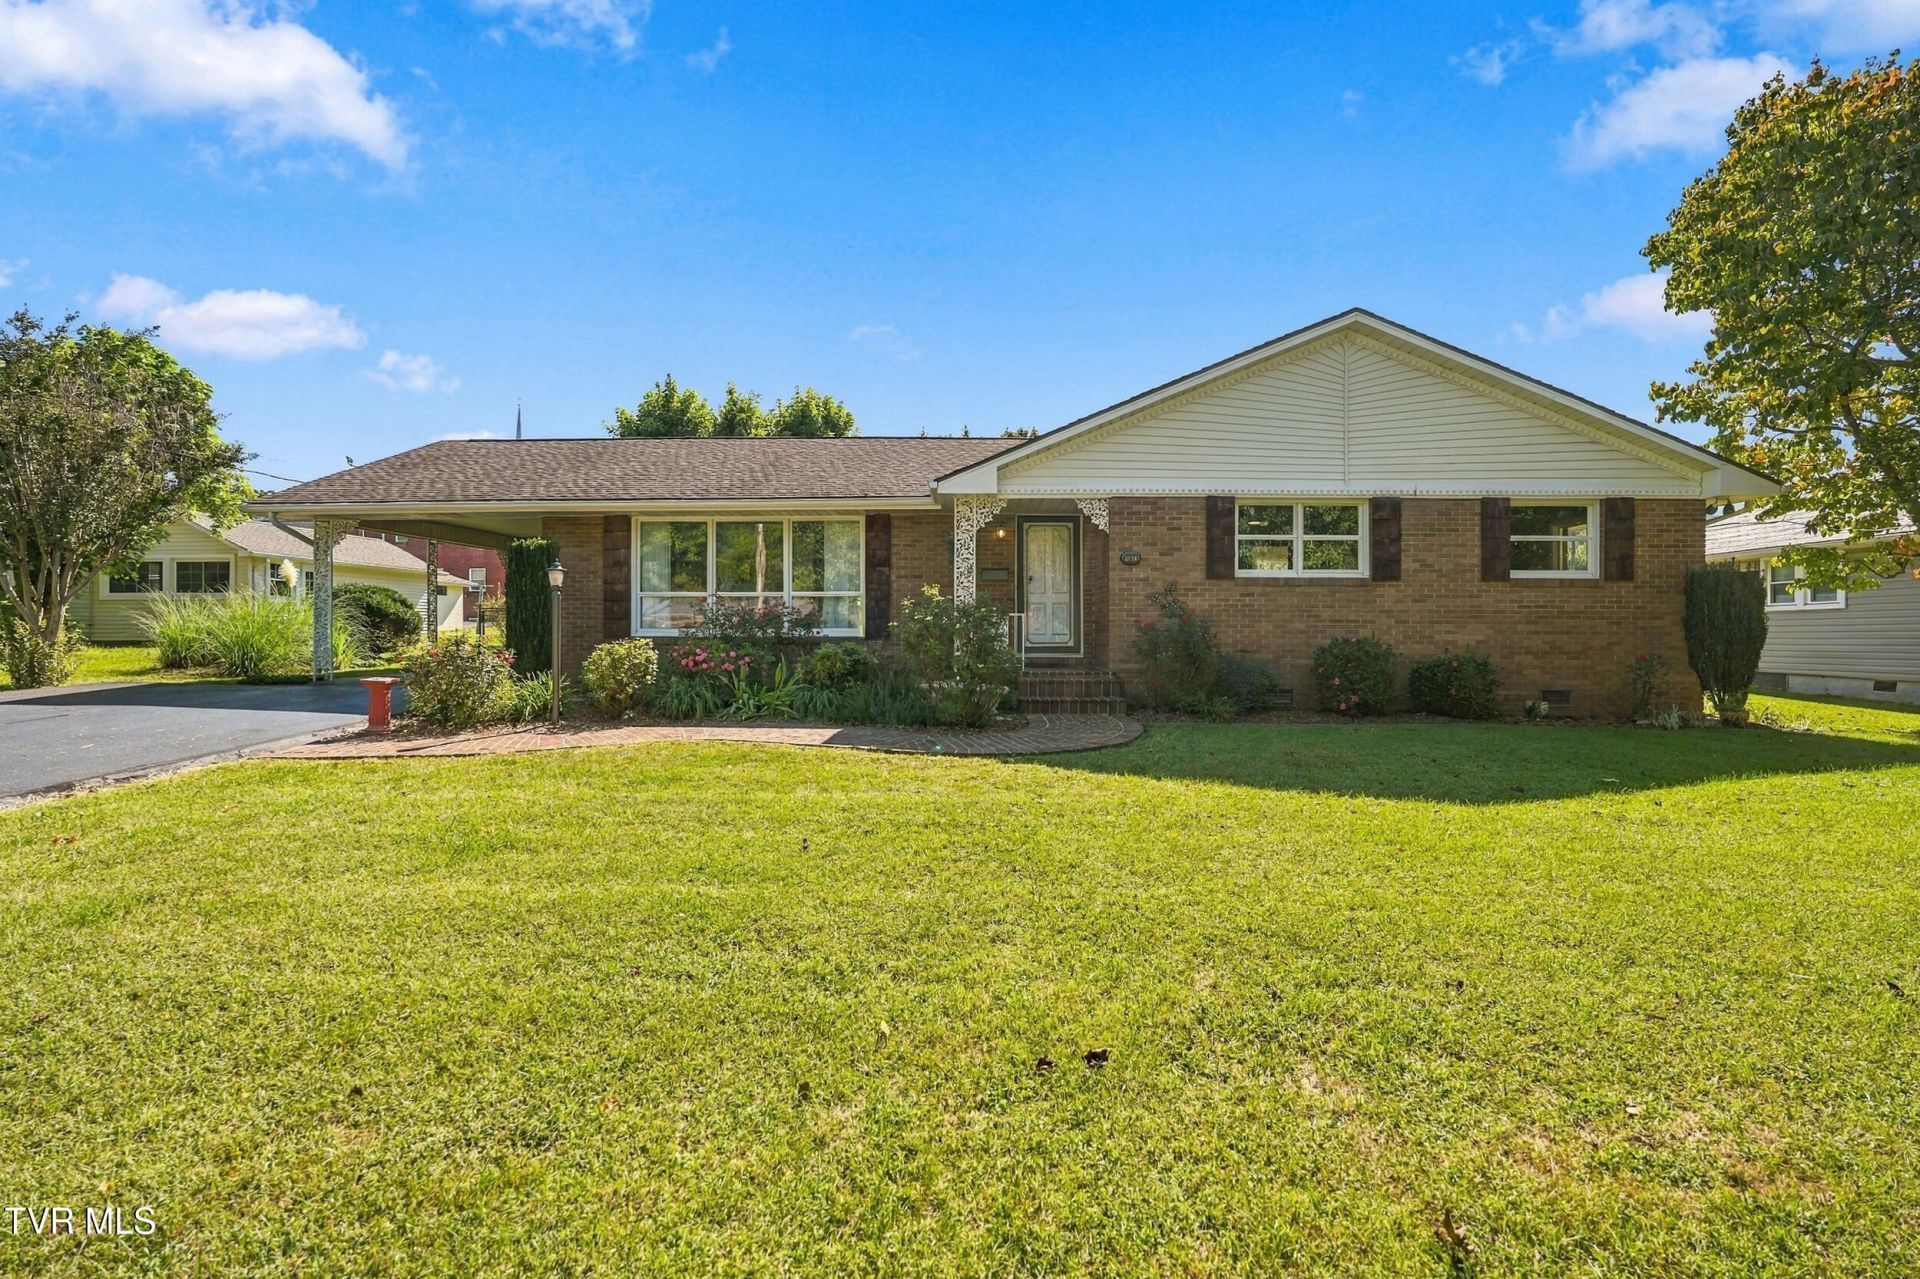
Seller has a 48 hour first right of refusal. Welcome to this well-maintained 3-bedroom, 2-bath home conveniently located in the heart of Erwin! Freshly painted and featuring plush carpet throughout, this home offers a fresh and comfortable feel from the moment you walk in. The open-concept layout provides an easy flow between the living, dining, and kitchen areas, making it perfect for everyday living or entertaining. Step outside to enjoy the fenced-in backyard, offering plenty of space for pets, kids, gardening, or simply relaxing outdoors. Located just minutes from downtown Erwin, you'll have easy access to local shops, restaurants, and community amenities. With a convenient location, inviting layout, and endless possibilities, this home is ready for its next owner to make it their own! Buyer/Buyers agent to verify all information is correct.
Property Features
Property Type: Residential - Single Family
Cooling: Ceiling Fan(s), Central Air
Garage: 1
Heating: Central, Natural Gas
Home Style: Ranch
Lot Size: 0.27 Acres
Roof Type: Shingle
Stories: 1.0
Year Built: 1966
Feature Descriptions
Appliances: Built-In Electric Oven, Cooktop, Dishwasher, Dryer, Microwave, Refrigerator, Washer
Association Amenities: Landscaping
Days on Site: 29
Exterior: Brick
Fencing: Back Yard
Fireplace: Gas Log
Flooring: Carpet, Laminate, Tile
Foundation: Block
Interior: Open Floorplan, Shower Only, Soaking Tub
Laundry: Electric Dryer Hookup, Washer Hookup
Lot Dimensions: 80x150
Parcel Id: 023e L 009.00
Parking: Driveway, Carport
Rooms Total: 8
Sewer: Public Sewer
Topography: Level
Water: At Road, Public
Windows: Double Pane Windows
Zoning: R 1
Local Schools
High School: Unicoi Co
Middle School: Unicoi Co
Elementary School: Rock Creek
Listed By / Shown By
Listed By
Agency Name: Greater Impact Realty Jonesborough
Agency Phone: 423-973-8634
Shown By
Agent Name: Marjorie Heskett
Agent Phone: (423) 748-4266
Agency Title: Crye-Leike Real Estate Services

Source: Tennesse Virginia MLS
Estimate Your Payment
Estimated Payment
$ 792.93 per month $701.05 Principal & Interest $0.00 Property Tax (data not provided by mls) $91.88 Homeowner's InsuranceChange Payment Information
Privacy Policy / DMCA Notice / ADA Accessibility


This site is hosted, designed and copyright
© 1994 - 2026 by
Delta Media Group, Inc. -- Patent Pending --
1046 North Elm Avenue | MLS# 10001608
This single family home located at 1046 North Elm Avenue, Erwin, TN 37650 is currently listed for sale with an asking price of $315,000. This property was built in 1966 and has 3 bedrooms and 2 full baths with 1556 sq. ft. North Elm Avenue is located in the E D Co subdivision. Search E D Co real estate on mheskett.easttnliving.net today.