
Marjorie Heskett
(423) 748-4266
(423) 748-4266
BEDS3
BATHS2 full
SQUARE FEET1,536
MLS#1332661
STATUSActive
PROPERTY TYPEResidential - Single Family
SUBDIVISIONCity Of Oak Ridge
NEIGHBORHOODAnderson County - 30
Property Description
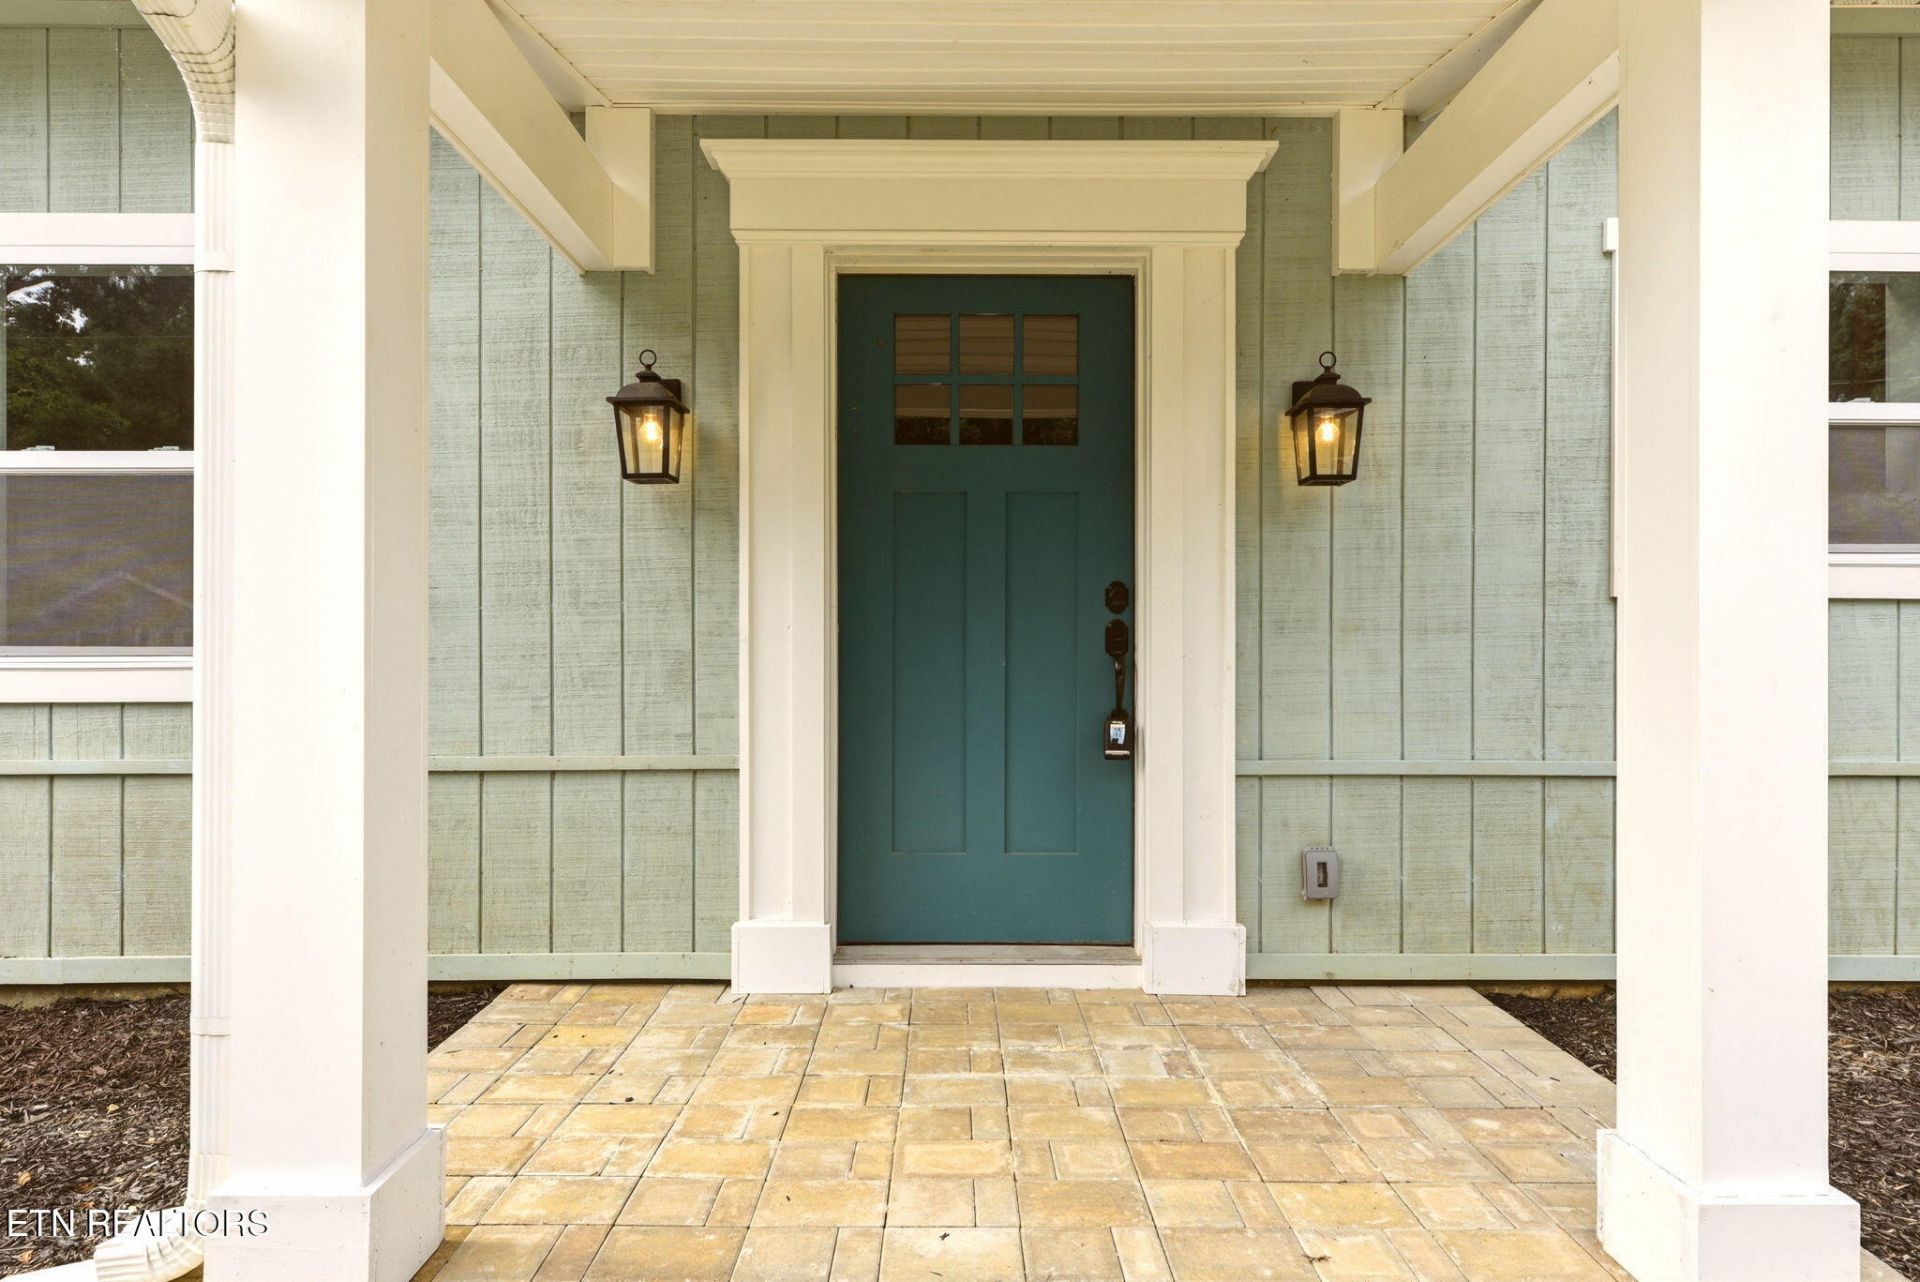
Rare opportunity to own a brand-new, thoughtfully designed one-level home in the heart of Oak Ridge! This 3-bedroom, 2-bath home has an open floor plan filled with natural light, a spacious kitchen with abundant cabinetry and a walk-in pantry, plus a dedicated drop zone to keep everyday life organized. The split-bedroom layout provides privacy, while the primary suite features a large walk-in closet and a beautifully appointed bath.Built for comfort and efficiency, the home includes upgraded insulated exterior walls, modern systems, an EV-ready outlet, and a large unfinished attic for exceptional storage or future expansion. Relax on the covered back porch and enjoy low-maintenance living with the peace of mind that comes with new constru ction.Located less than a mile from parks, restaurants, shopping, the farmers market, medical facilities, and pickleball courts, this home features the perfect blend of convenience and quiet living. If you're looking for a move-in-ready home, this is one you won't want to miss. Some photos have been virtually rendered.
Property Features
Property Type: Residential - Single Family
Cooling: Central Cooling
Fireplaces: 1
Fuel Type: Electric
Heating: Central, Electric
Home Style: Cottage
Lot Size: 0.27 Acres
Amenities
Walk-In Closet(s)
Feature Descriptions
Appliances: Dishwasher, Disposal, Microwave, Range, Refrigerator, Self Cleaning Oven, Other
Days on Site: 230
Exterior: Frame
Flooring: Vinyl
Lot: Other
Lot Dimensions: 73x154x69x179
Parcel #: 094P B 01601 000
Parking: Off-Street Parking
Sewer: Public Sewer
SQFT Total: 1536
Water: Public
Listed By / Shown By
Listed By
Agency Name: Beycome Brokerage Realty, LLC
Shown By
Agent Name: Marjorie Heskett
Agent Phone: (423) 748-4266
Agency Title: Crye-Leike Real Estate Services

Source: East Tennessee REALTORS
Estimate Your Payment
Estimated Payment
$ 1,032.07 per month $912.48 Principal & Interest $0.00 Property Tax (data not provided by mls) $119.58 Homeowner's InsuranceChange Payment Information
Privacy Policy / DMCA Notice / ADA Accessibility


This site is hosted, designed and copyright
© 1994 - 2026 by
Delta Media Group, Inc. -- Patent Pending --
104 Marion Rd | MLS# 1332661
This single family home located at 104 Marion Rd, Oak Ridge, TN 37830 is currently listed for sale with an asking price of $410,000. This property has 3 bedrooms and 2 full baths with 1536 sq. ft. Marion Rd is located in the City Of Oak Ridge subdivision. Search City Of Oak Ridge real estate on mheskett.easttnliving.net today.