
Marjorie Heskett
(423) 748-4266
(423) 748-4266
BEDS3
BATHS2 full
SQUARE FEET1,225
MLS#1359701
STATUSPending - Continue to Show - Inspection
PROPERTY TYPEResidential - Single Family
NEIGHBORHOODAnderson County - 30
Property Description
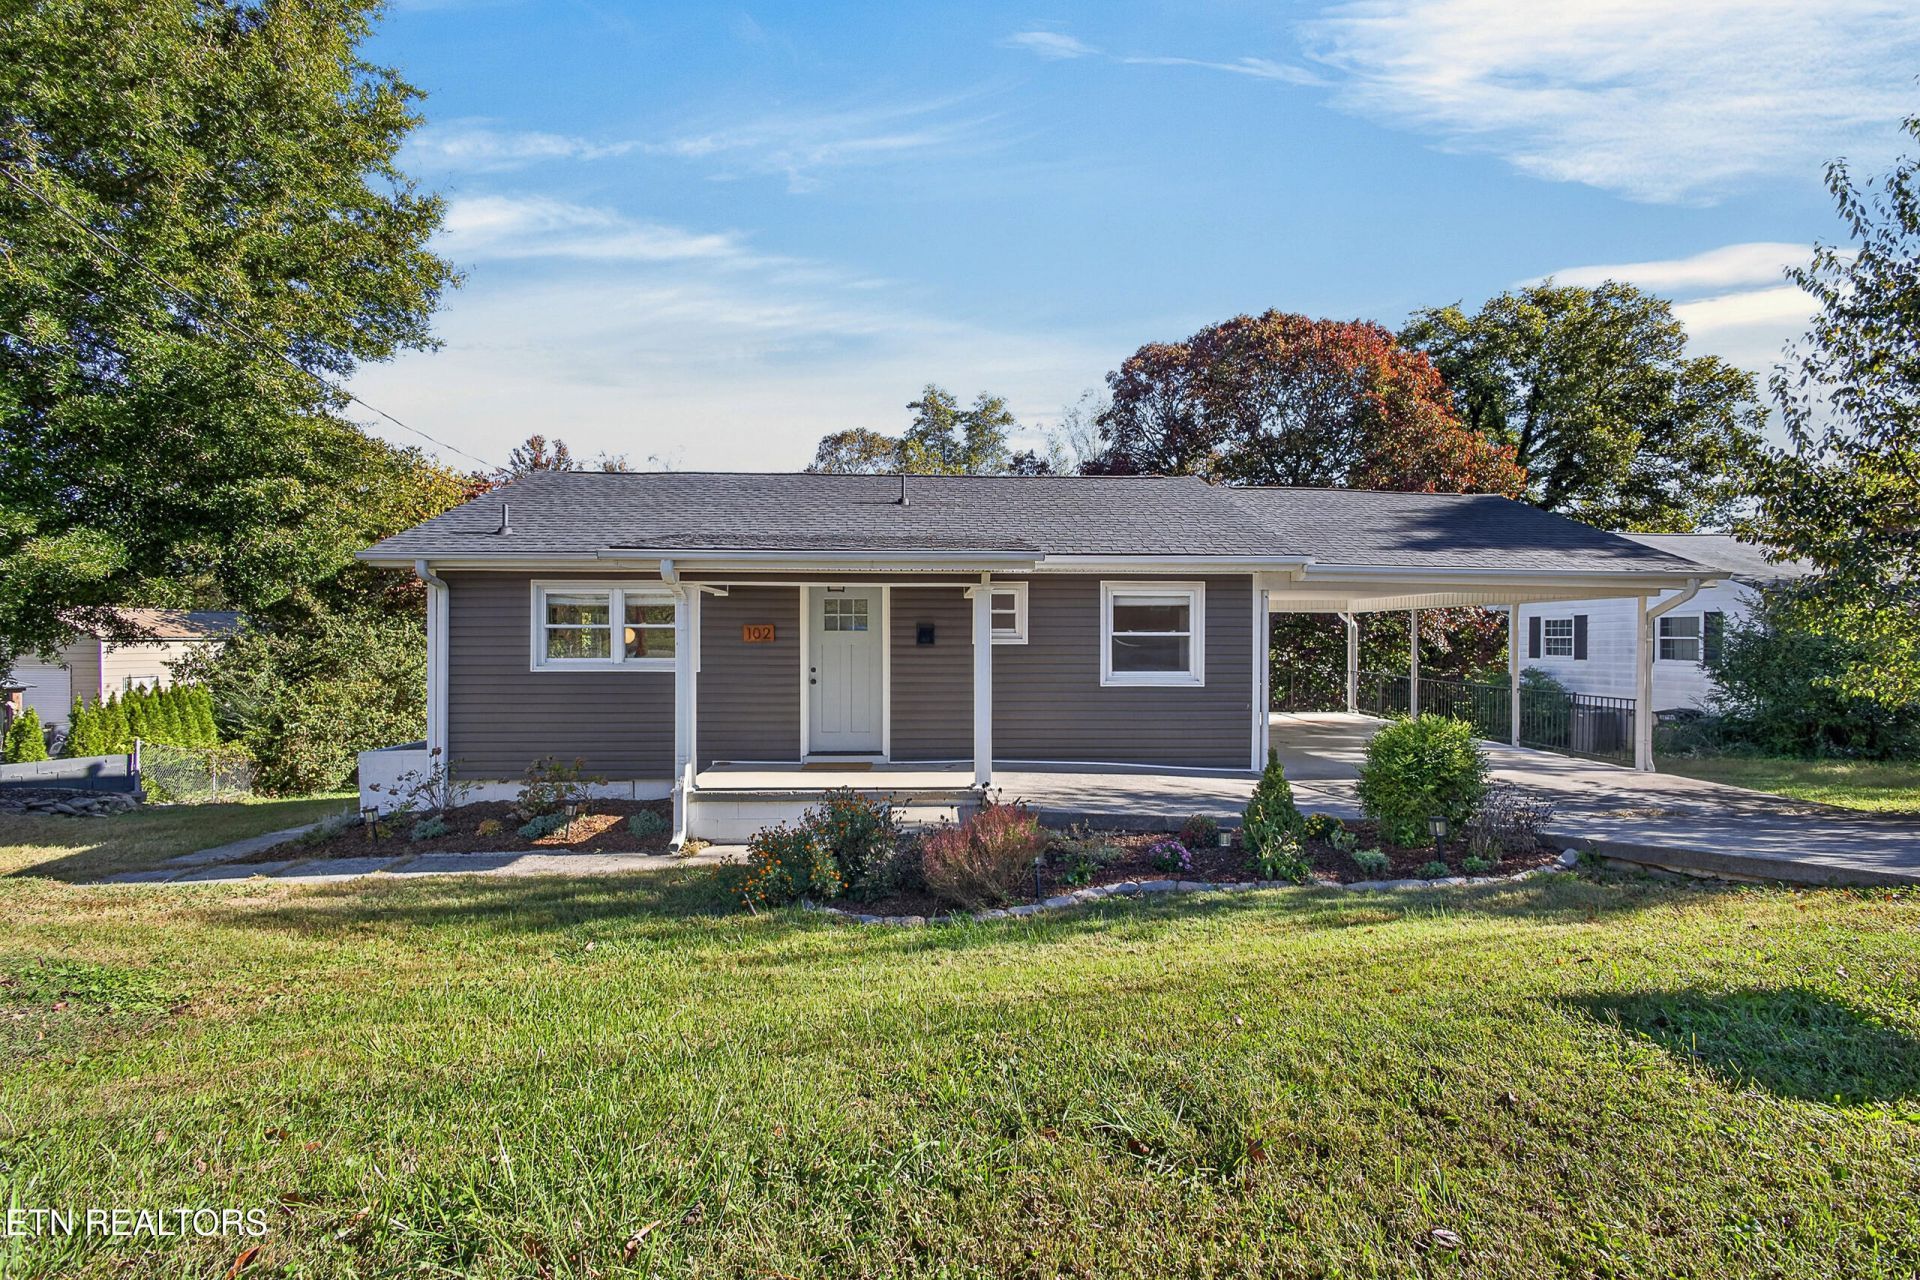
Charming and well-maintained single-level rancher on a spacious, unrestricted 0.49-acre lot in Oak Ridge! This 1944 home features 3 bedrooms, 2 full baths, and 1,225 square feet of comfortable living space with classic hardwood and tile flooring throughout. The functional split-bedroom floor plan highlights a main-level master suite with a walk-in closet and walk-in shower. The exterior boasts low-maintenance vinyl siding, insulated windows, a covered porch, a 1-car carport, and an unfinished basement perfect for extra storage. Complete with a spacious eat-in kitchen and no HOA fees, this home offers fantastic privacy and versatility!Responsive Mortgage is extending a substantial closing cost credit equivalent to 1% of the loan amount when you secure financing through Responsive Mortgage. The 1% of the loan amount can be used for rate buy down or lender credits specifically for this home.(Gold Star Mortgage Financial Group, Corporation, NMLS #3446, Equal Housing Lender. This is not a commitment to lend, and restrictions may apply)
Property Features
Property Type: Residential - Single Family
Cooling: Central Cooling, Ceiling Fan(s)
Fireplaces: 1
Fuel Type: Electric, Gas
Heating: Central, Natural Gas, Electric
Home Style: Traditional
Lot Size: 0.49 Acres
Year Built: 1944
Amenities
Walk-In Closet(s)
Eat-in Kitchen
Feature Descriptions
Appliances: Dishwasher, Range, Refrigerator, Self Cleaning Oven
Days on Site: 7
Exterior: Vinyl Siding, Frame
Fireplace: Brick
Flooring: Hardwood, Tile
Lot: Level, Rolling Slope
Parcel #: 099D G 004.00
Parking: Carport, Main Level
Sewer: Public Sewer
SQFT Total: 1225
Water: Public
Local Schools
High School: Oak Ridge
Middle School: Robertsville
Elementary School: Willow Brook
Listed By / Shown By
Listed By
Agency Name: LPT Realty, LLC
Shown By
Agent Name: Marjorie Heskett
Agent Phone: (423) 748-4266
Agency Title: Crye-Leike Real Estate Services

Source: East Tennessee REALTORS
Estimate Your Payment
Estimated Payment
$ 780.09 per month $689.70 Principal & Interest $0.00 Property Tax (data not provided by mls) $90.39 Homeowner's InsuranceChange Payment Information
Privacy Policy / DMCA Notice / ADA Accessibility


This site is hosted, designed and copyright
© 1994 - 2026 by
Delta Media Group, Inc. -- Patent Pending --
102 Poplar Rd | MLS# 1359701
This single family home located at 102 Poplar Rd, Oak Ridge, TN 37830 is currently listed for sale with an asking price of $309,900. This property was built in 1944 and has 3 bedrooms and 2 full baths with 1225 sq. ft.Search Anderson County - 30 real estate on mheskett.easttnliving.net today.