
Marjorie Heskett
(423) 748-4266
(423) 748-4266
BEDS3
BATHS2 full
SQUARE FEET1,511
MLS#9999891
STATUSActive Under Contract
PROPERTY TYPEResidential - Single Family
SUBDIVISIONCarrington Court
NEIGHBORHOOD402 - Lynn Garden
Property Description
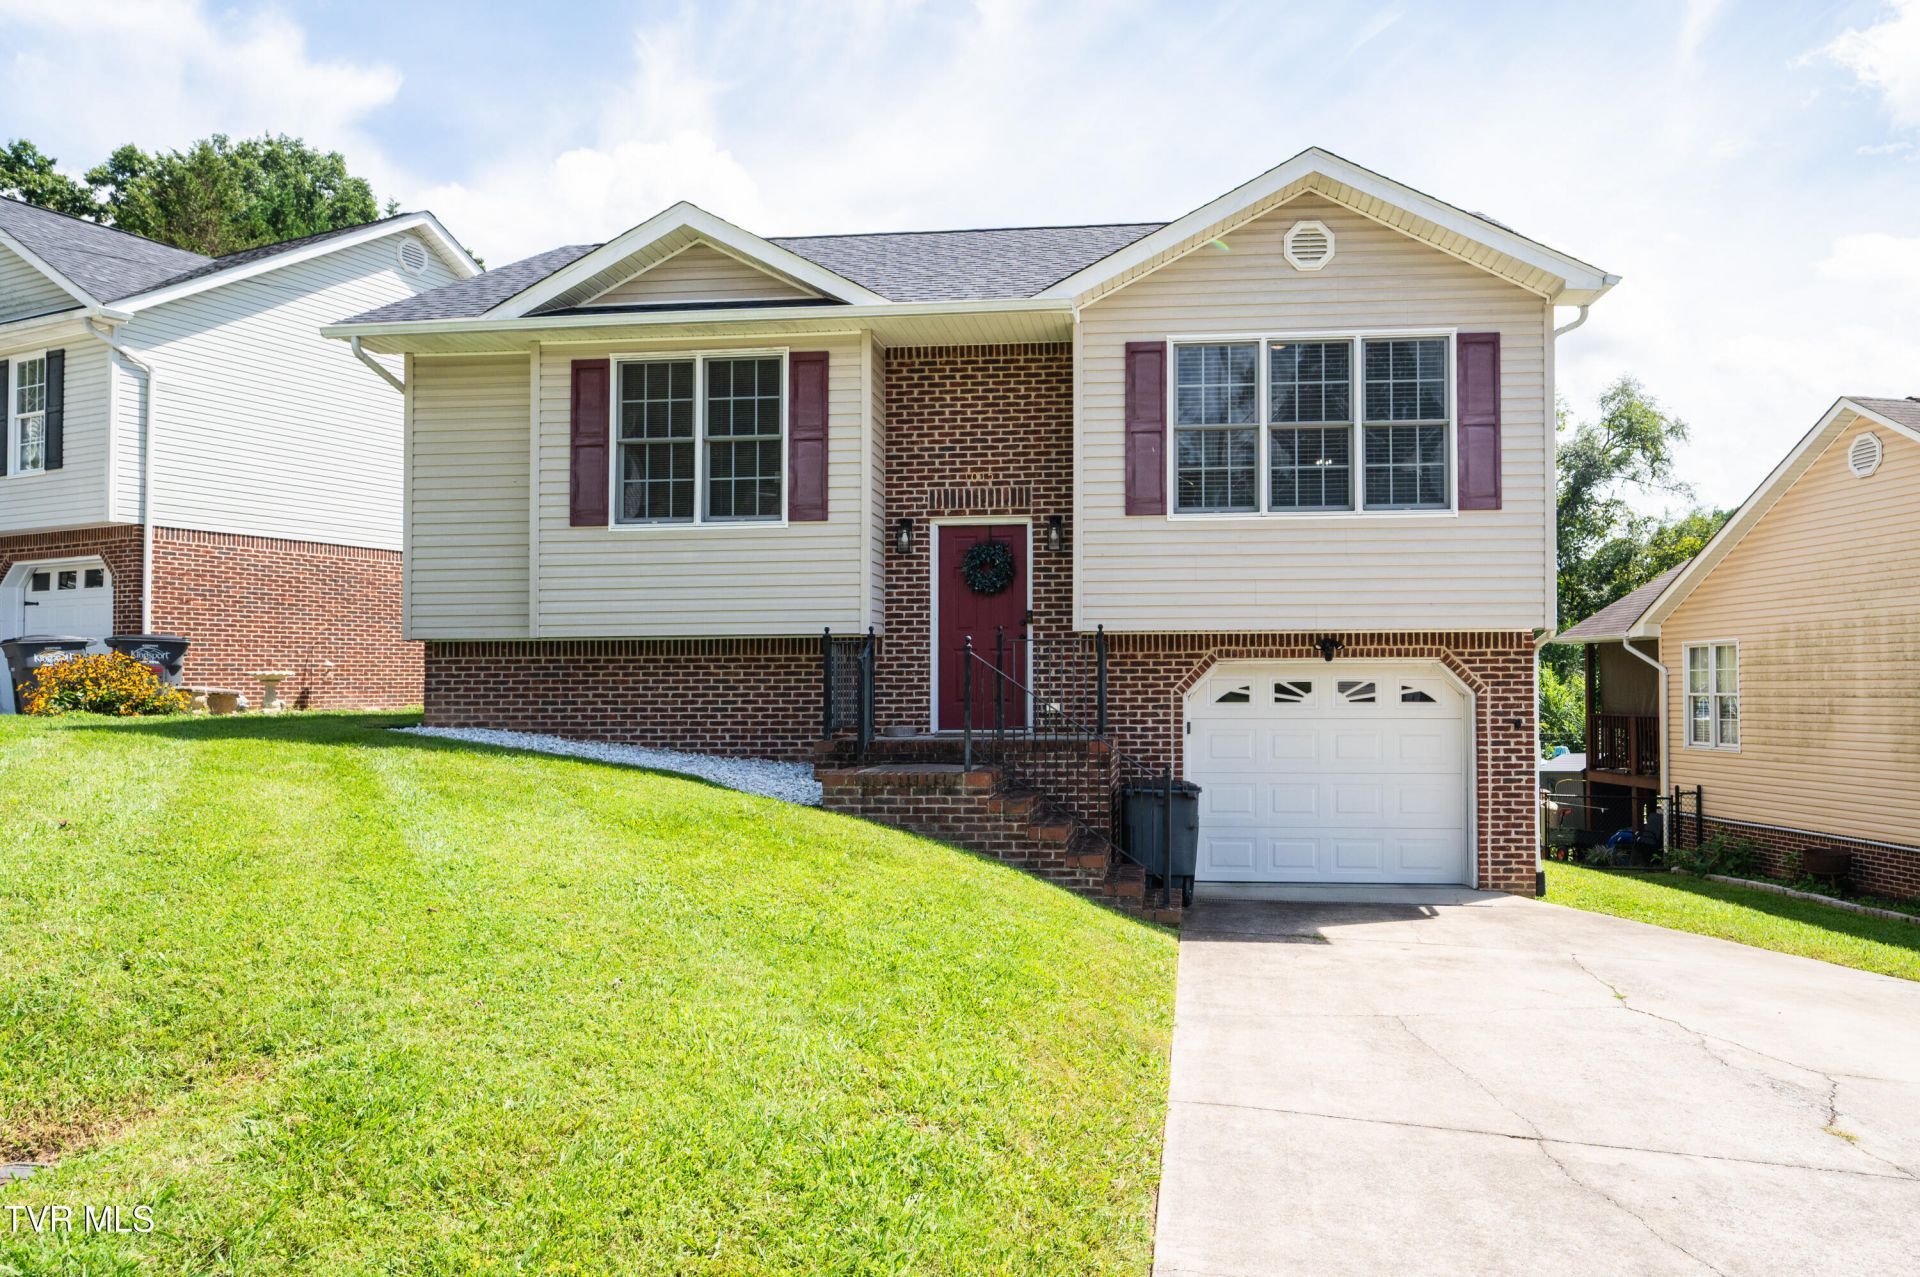
Welcome to Carrington Court! This well-maintained split-foyer home, built in 2008, offers 1,511 square feet of comfortable living space. The main level features two bedrooms and a full bathroom, along with a spacious living area and a large covered back deck--perfect for relaxing or enjoying your morning coffee. Downstairs, you'll find an additional spacious room that offers flexibility for a bedroom, den, office, guest space, or recreation room, plus a second full bathroom and an additional laundry area. A convenient one car garage provides plenty of room for parking and storage. A great opportunity for comfortable living with flexible space to fit your needs!The home has a new roof that has a 50 year transferrable warranty.All information is deemed reliable but is subject to verification by Buyer and Buyer's Agent.
Property Features
Property Type: Residential - Single Family
Cooling: Heat Pump
Garage: 1
Heating: Heat Pump
Home Style: Split Level
Lot Size: 0.14 Acres
Roof Type: Shingle
Year Built: 2008
Feature Descriptions
Appliances: Dishwasher, Electric Range, Microwave
Days on Site: 69
Exterior: Vinyl Siding
Fencing: Back Yard
Flooring: Ceramic Tile, Hardwood
Laundry: Electric Dryer Hookup, Washer Hookup
Lot Dimensions: 84.87 X 128.56 IRR
Parcel Id: 029l C 05405 000
Rooms Total: 7
Sewer: Public Sewer
Topography: Level, Sloped
Water: Public
Zoning: R 3
Local Schools
High School: Dobyns Bennett
Middle School: Robinson
Elementary School: Kennedy
Listed By / Shown By
Listed By
Agency Name: CENTURY 21 Legacy Fort Henry
Agency Phone: 423-239-6112
Shown By
Agent Name: Marjorie Heskett
Agent Phone: (423) 748-4266
Agency Title: Crye-Leike Real Estate Services

Source: Tennesse Virginia MLS
Estimate Your Payment
Estimated Payment
$ 742.33 per month $656.32 Principal & Interest $0.00 Property Tax (data not provided by mls) $86.01 Homeowner's InsuranceChange Payment Information
Privacy Policy / DMCA Notice / ADA Accessibility


This site is hosted, designed and copyright
© 1994 - 2026 by
Delta Media Group, Inc. -- Patent Pending --
1015 Carrington Court | MLS# 9999891
This single family home located at 1015 Carrington Court, Kingsport, TN 37660 is currently listed for sale with an asking price of $294,900. This property was built in 2008 and has 3 bedrooms and 2 full baths with 1511 sq. ft. Carrington Court is located in the Carrington Court subdivision. Search Carrington Court real estate on mheskett.easttnliving.net today.