
Marjorie Heskett
(423) 748-4266
(423) 748-4266
BEDS3
BATHS2 full 2 partial
SQUARE FEET2,400
MLS#1360346
STATUSActive
PROPERTY TYPEResidential - Single Family
SUBDIVISIONBrowns Creek
NEIGHBORHOODBlount County - 28
Property Description
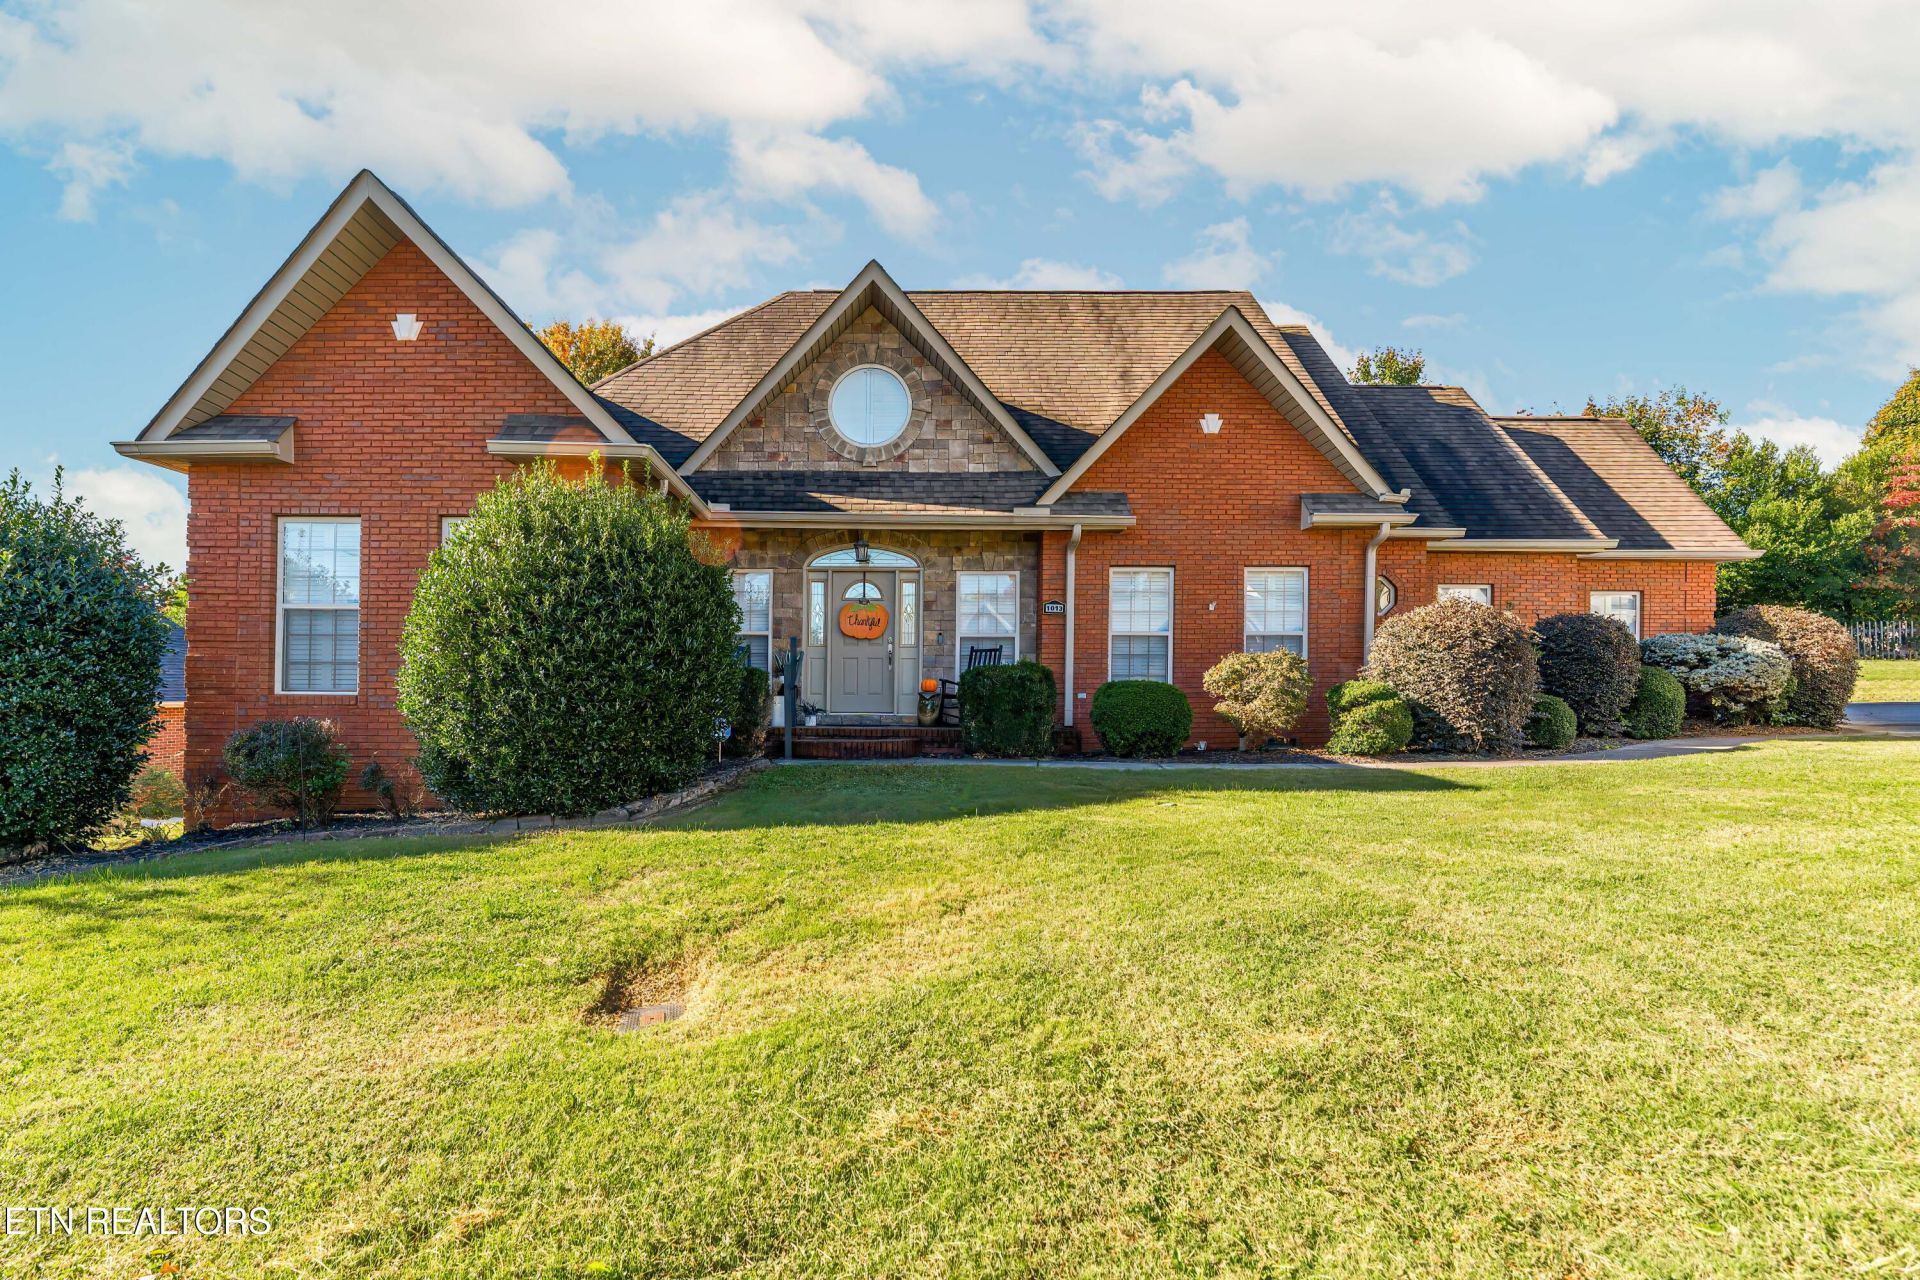
Nestled close to the foothills of the Smoky Mountains in Maryville, this beautiful home offers the perfect blend of convenience, comfort, and mountain town living. Just 3 minutes from town and 5 minutes from the airport, this inviting property is ideally located--and it won't last long!The spacious open floor plan features a great room with elegant crown molding, and tray ceilings. The kitchen offers granite countertops, newer appliances, hardwood flooring, a large pantry, and plenty of cabinet space. You'll also appreciate the generous walk-in closets, a well-appointed patio, and a two-car garage with extra storage.Above the garage, a bonus room and bathroom provide flexible space for guests, hobbies, or a private retreat. Additional highlights include a spacious laundry room that could also serve as an office. Bonus; new PEX plumbing with the copper plumbing removed, and dual HVAC thermostats for upstairs and downstairs. The seller is also providing the buyer with a one-year home warranty.
Property Features
Property Type: Residential - Single Family
Cooling: Central Cooling, Attic Fan, Ceiling Fan(s)
Fireplaces: 1
Fuel Type: Electric, Gas
Garage: 2 car attached
Heating: Central, Natural Gas, Electric
Home Style: Traditional
Lot Size: 0.24 Acres
Year Built: 2004
Amenities
Walk-In Closet(s)
Kitchen Island
Pantry
Feature Descriptions
Appliances: Dishwasher, Disposal, Microwave, Range, Refrigerator
Days on Site: 1
Exterior: Brick
Fireplace: Gas Log
Flooring: Carpet, Hardwood, Tile
Lot: Corner Lot, Irregular Lot
Parcel #: 058C E 01600 000
Parking: Garage Faces Side, Attached
Security Features: Smoke Detector
Sewer: Public Sewer
SQFT Total: 2400
Water: Public
Listed By / Shown By
Listed By
Agency Name: United Real Estate Solutions
Shown By
Agent Name: Marjorie Heskett
Agent Phone: (423) 748-4266
Agency Title: Crye-Leike Real Estate Services

Source: East Tennessee REALTORS
Estimate Your Payment
Estimated Payment
$ 1,256.10 per month $1,110.56 Principal & Interest $0.00 Property Tax (data not provided by mls) $145.54 Homeowner's InsuranceChange Payment Information
Privacy Policy / DMCA Notice / ADA Accessibility


This site is hosted, designed and copyright
© 1994 - 2026 by
Delta Media Group, Inc. -- Patent Pending --
1013 Wilcox St | MLS# 1360346
This single family home located at 1013 Wilcox St, Maryville, TN 37804 is currently listed for sale with an asking price of $499,000. This property was built in 2004 and has 3 bedrooms and 2 full and 2 partial baths with 2400 sq. ft. Wilcox St is located in the Browns Creek subdivision. Search Browns Creek real estate on mheskett.easttnliving.net today.