
Marjorie Heskett
(423) 748-4266
(423) 748-4266
BEDS3
BATHS2 full
SQUARE FEET1,512
MLS#10001777
STATUSActive Under Contract
PROPERTY TYPEResidential - Single Family
SUBDIVISIONSummer Hill
NEIGHBORHOOD107 - Blountville
Property Description
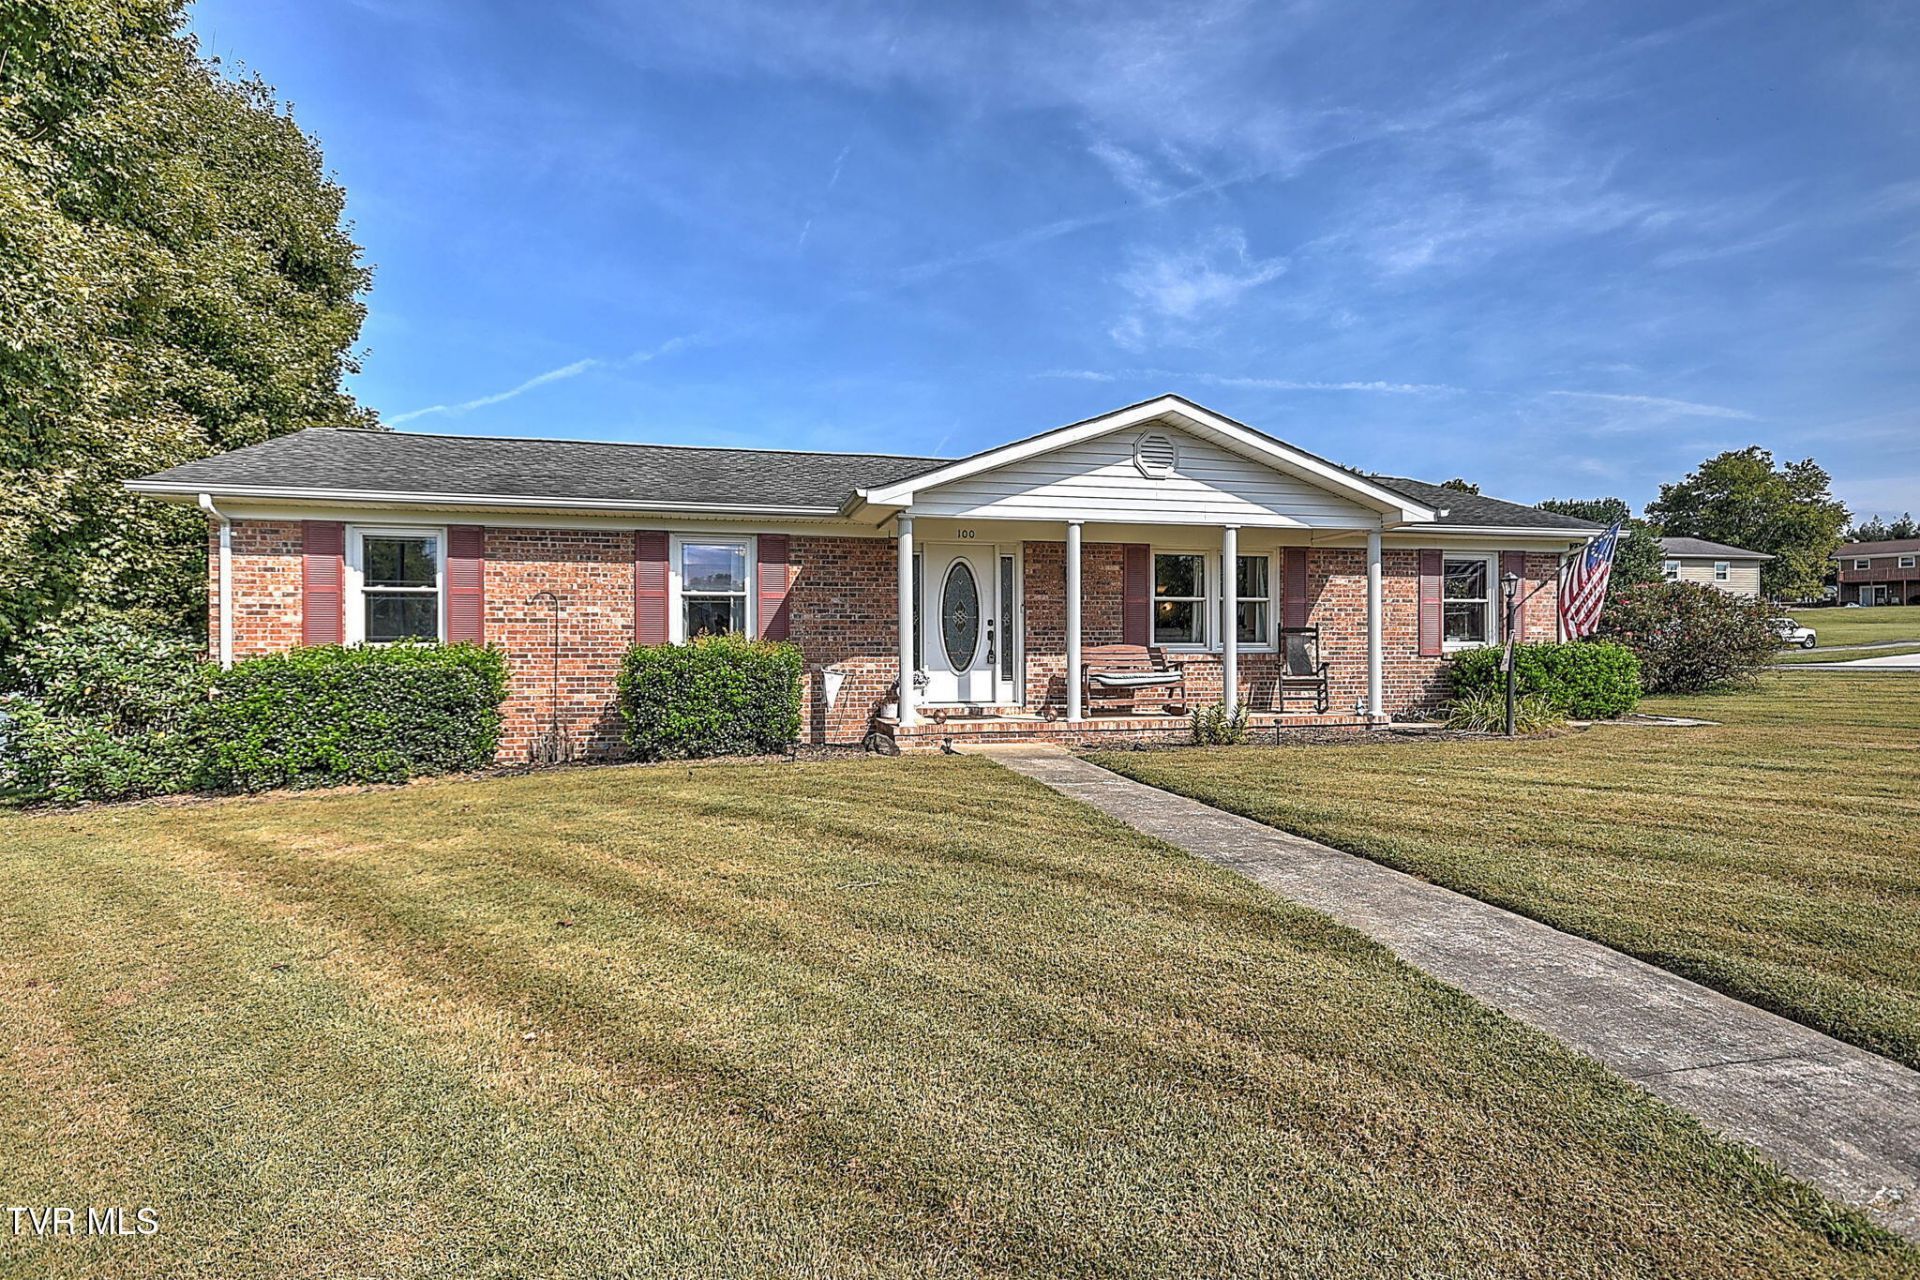
This one could still be yours!It's hard to beat a one-level, classic brick ranch with a level, fenced-in back yard in Blountville, and this one is the real deal! Located in the well-established Summer Hill subdivision off of Highway 394, you'll have quick access to Bristol, Bluff City, and Piney Flats while also being less than five miles away from Interstate access.. Don't let the square footage fool you: with a primary suite, spacious hall bathroom, dining room off the kitchen, and TWO separate living rooms, this home really makes great use of its space. The hardwood floors and solid wood doors and trim give it a classic feel, but many tasteful and functional updates have been done. Some of these include replacing the remaining wood paneling with drywall, installing new toilets and vanities in the bathrooms, fresh paint, and a new cooktop range in the kitchen. With a 2-car attached garage, you'll have extra storage as well. The septic tank was also just pumped in January 2026, and the heat pump was installed in October of 2023. Don't miss out on your chance to come check it out! Schedule your showing today. All information herein deemed to be reliable but not guaranteed. Buyer/buyers' agent to verify all information. Washer/dryer, fridge, stove convey. Security system does not stay.
Property Features
Property Type: Residential - Single Family
Cooling: Ceiling Fan(s), Heat Pump
Fireplaces: 1
Heating: Heat Pump
Home Style: Ranch
Lot Size: 0.45 Acres
Roof Type: Shingle
Stories: 1.0
Year Built: 1974
Feature Descriptions
Appliances: Built-In Electric Oven, Dishwasher, Range, Refrigerator
Association Amenities: Landscaping
Days on Site: 24
Exterior: Brick, Vinyl Siding
Fencing: Back Yard, Full
Flooring: Hardwood
Interior: Eat-in Kitchen, Entrance Foyer
Laundry: Electric Dryer Hookup, Washer Hookup
Lot Dimensions: 102x215 irreg
Parcel Id: 066l A 02300 000
Rooms Total: 7
Sewer: Septic Tank
Topography: Level
Water: Public
Windows: Insulated Windows
Zoning: R 1
Local Schools
High School: West Ridge
Middle School: Sullivan Central Middle
Elementary School: Holston
Listed By / Shown By
Listed By
Agency Name: Prestige Homes of the Tri Cities, Inc.
Agency Phone: 423-217-0346
Shown By
Agent Name: Marjorie Heskett
Agent Phone: (423) 748-4266
Agency Title: Crye-Leike Real Estate Services

Source: Tennesse Virginia MLS
Estimate Your Payment
Estimated Payment
$ 830.44 per month $734.21 Principal & Interest $0.00 Property Tax (data not provided by mls) $96.22 Homeowner's InsuranceChange Payment Information
Privacy Policy / DMCA Notice / ADA Accessibility


This site is hosted, designed and copyright
© 1994 - 2026 by
Delta Media Group, Inc. -- Patent Pending --
100 Royal Oak Drive | MLS# 10001777
This single family home located at 100 Royal Oak Drive, Blountville, TN 37617 is currently listed for sale with an asking price of $329,900. This property was built in 1974 and has 3 bedrooms and 2 full baths with 1512 sq. ft. Royal Oak Drive is located in the Summer Hill subdivision. Search Summer Hill real estate on mheskett.easttnliving.net today.